
Open House Thu, Sep 24th 11:00 AM - 01:00 PM - Views - Eco Friendly








Address
Third St, Spreckels, CA
Price
$ 1,090,000
Property Attributes
- MLS#ML82062138
- TypeSingle Family
- Listing Status Active
- CountyMONTEREY
- CitySpreckels
- AreaSpreckels
- Zip93962
- StyleCraftsman
- Year Built2009
- Price$ 1,090,000
- Bedrooms4
- Full Bathrooms2
- Half Bathrooms1
- Sqr Footage2504
Data Source:
MLSListings Inc.
Property Description
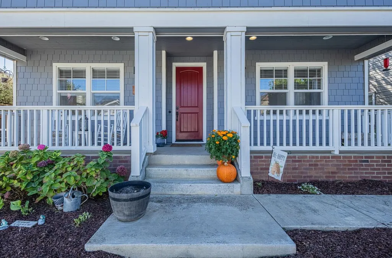
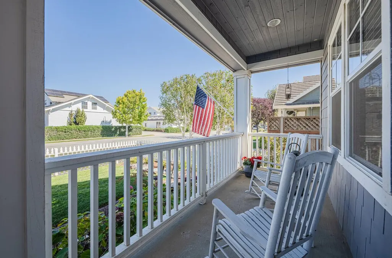
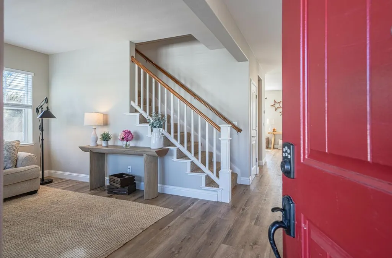
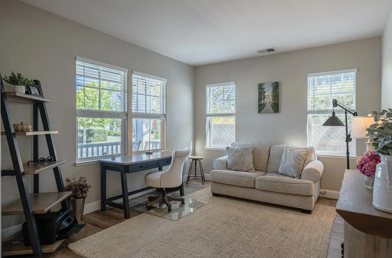
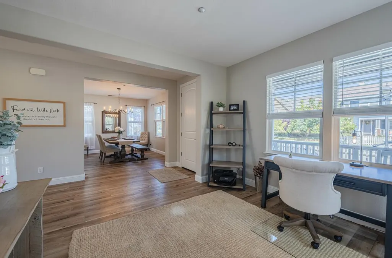
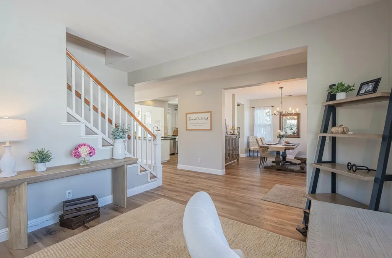
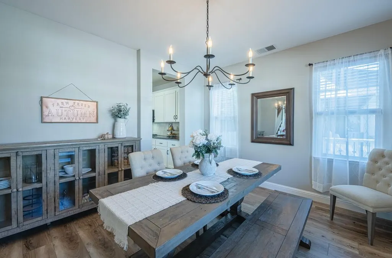
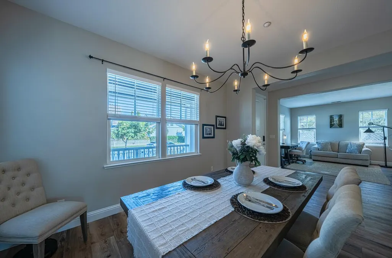
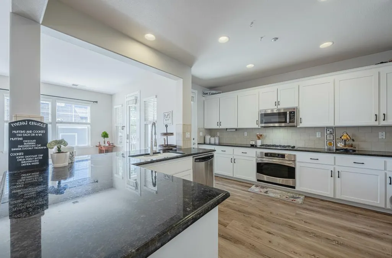
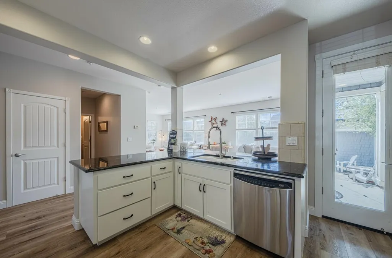
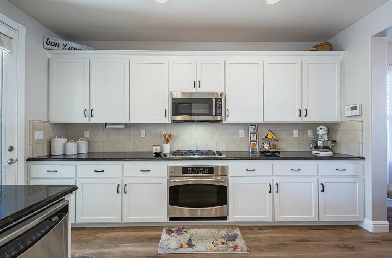
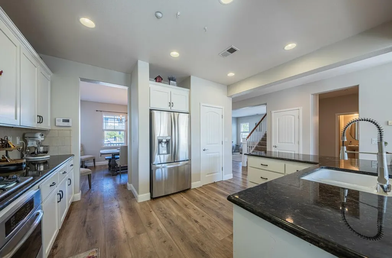
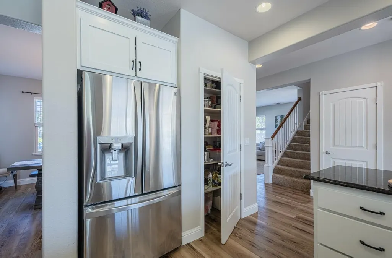
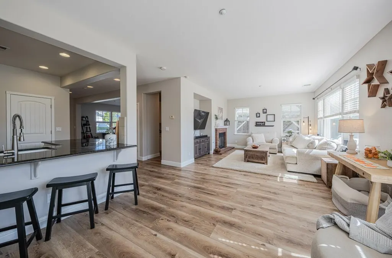
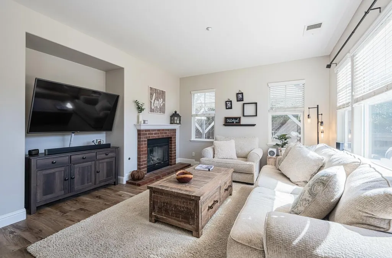
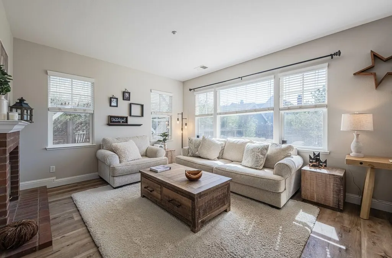
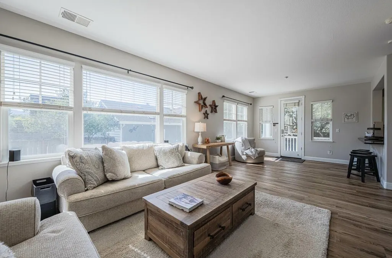
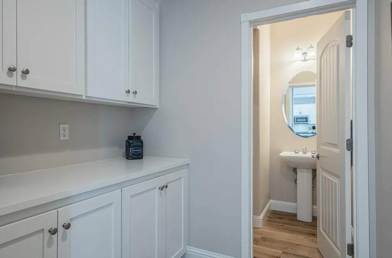
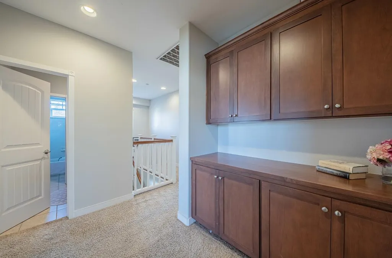
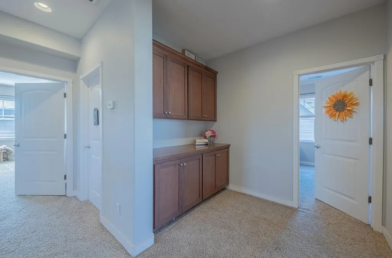
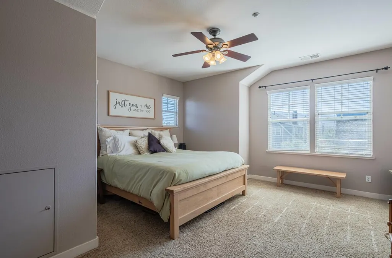
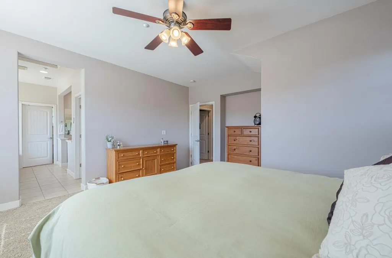
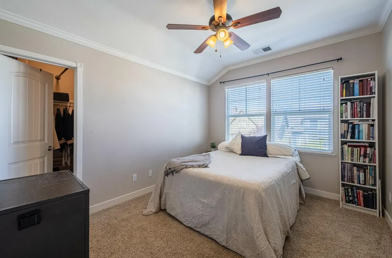
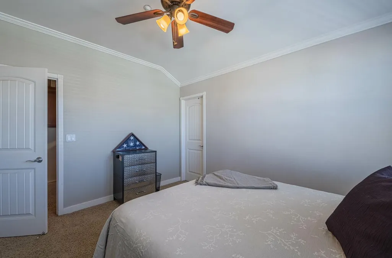
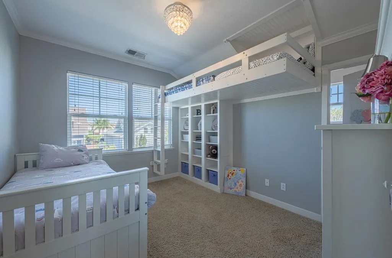
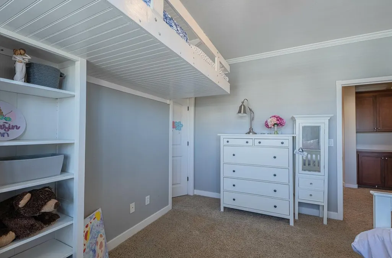
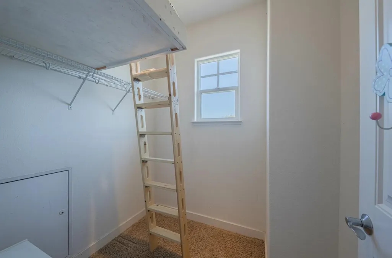
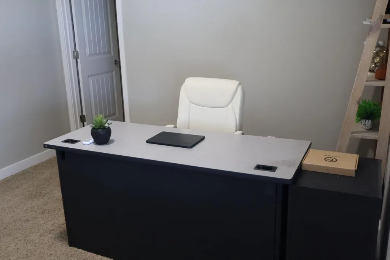
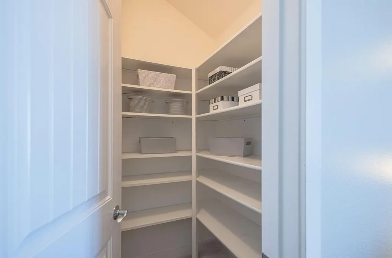
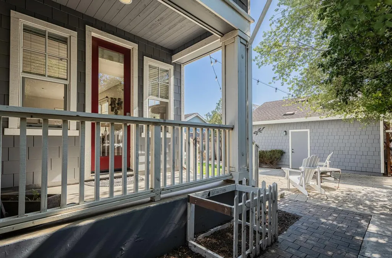
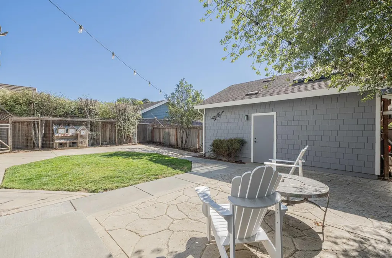
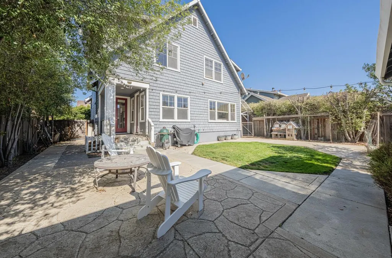
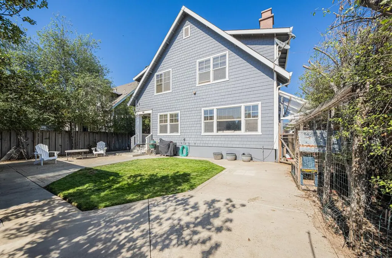
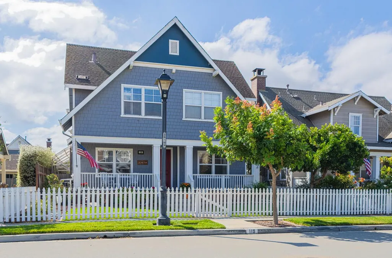
Your own white picket fence! This spacious 4 bedroom craftsman home is ideally situated half block from the town park and 2 blocks from Spreckels Elementary. Enjoy scenic views of the beautiful hills and fields Steinbeck wrote about. Storage abounds - there are additional hidden storage spaces built into the eaves, and one of the rooms even has a secret closet door leading to a safe room. Custom lofted bunks leave plenty of room for toys and play. There are many energy efficiency perks: fully paid solar panels with a backup battery, 240 EV connection, and an on demand hot water heater. Front porches greet guests and the garages and parking pads stay tucked behind the homes. Come join this genuine community with no HOA where neighbors smile and chat as they collect their mail and walk the pets.
| Price History | |
|---|---|
| 9/22/2026 | Listed $1,090,000 |
General Features
| Heating | Forced Air |
|---|---|
| Cooling | Ceiling Fan |
| Utilities | Public Utilities,Solar Panels - Owned |
| Roof | Composition |
| Water | Water Softener - Owned |
| Fireplaces | Gas Burning,Gas Log |
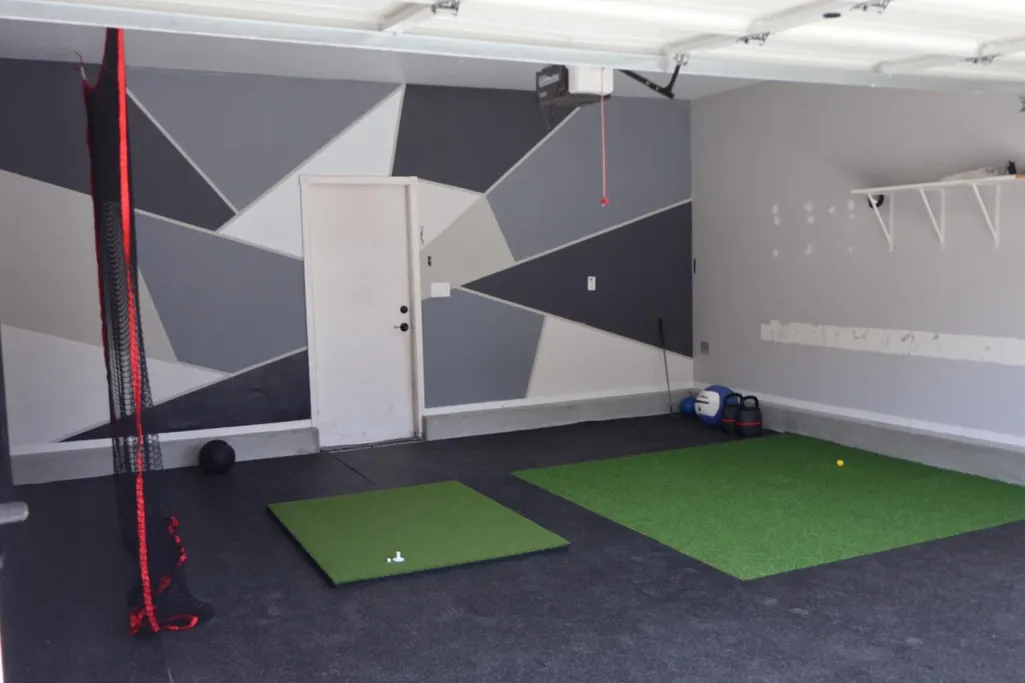
| Number of Garage Spaces | 2 |
| Architectural Style | Craftsman |
| Energy Features | Double Pane Windows,Solar Power Battery Backup,Tankless Water Heater |
| Additional Rooms | Attic,Laundry Room,Safe / Panic / Room,Storage |
| Year Built | 2009 |
| View | Hills,Valley |
| Age | 17 |
| Property Subtype | Single Family Home |
| Zoning Text | RES |
| Building Type | Detached |
| County | Monterey |
| Property Type | Residential |
| Full Baths | 2 |
| Special Listing Conditions | Not Applicable |
| Status | Active |
| City | SPRECKELS |
| MLS Area | Spreckels |
| Lot Size Units | Square Feet |
| Listing Agent State License | 02162113 |
Interior Features
| Family Room | Separate Family Room |
|---|---|
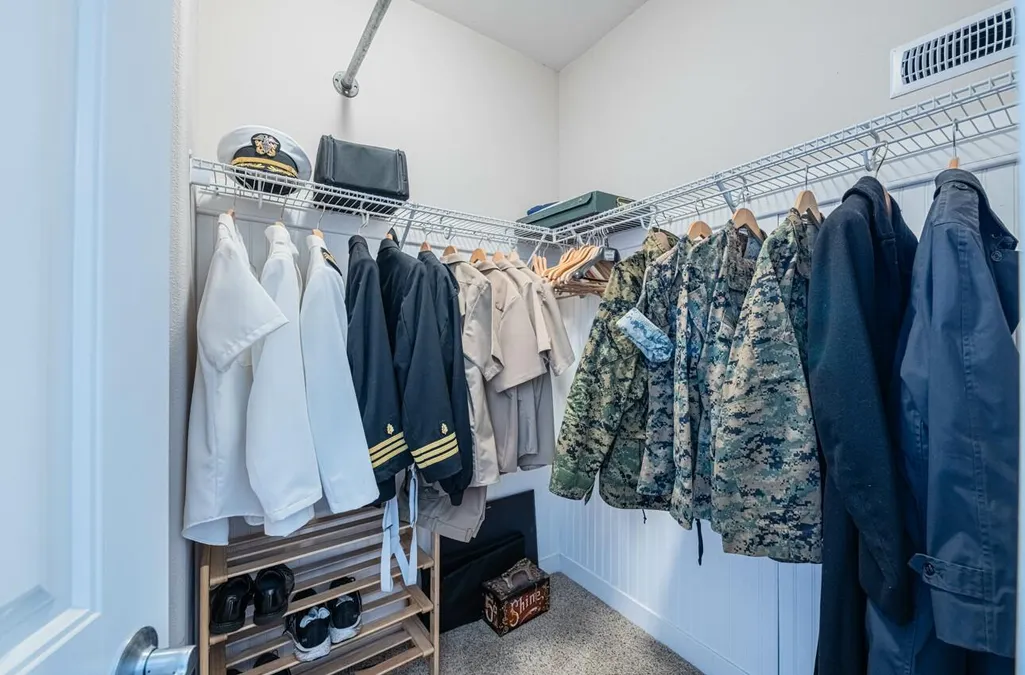
| Total Bedrooms | Primary Suite / Retreat,Walk-in Closet |
| Dining Room | Breakfast Bar,Formal Dining Room |
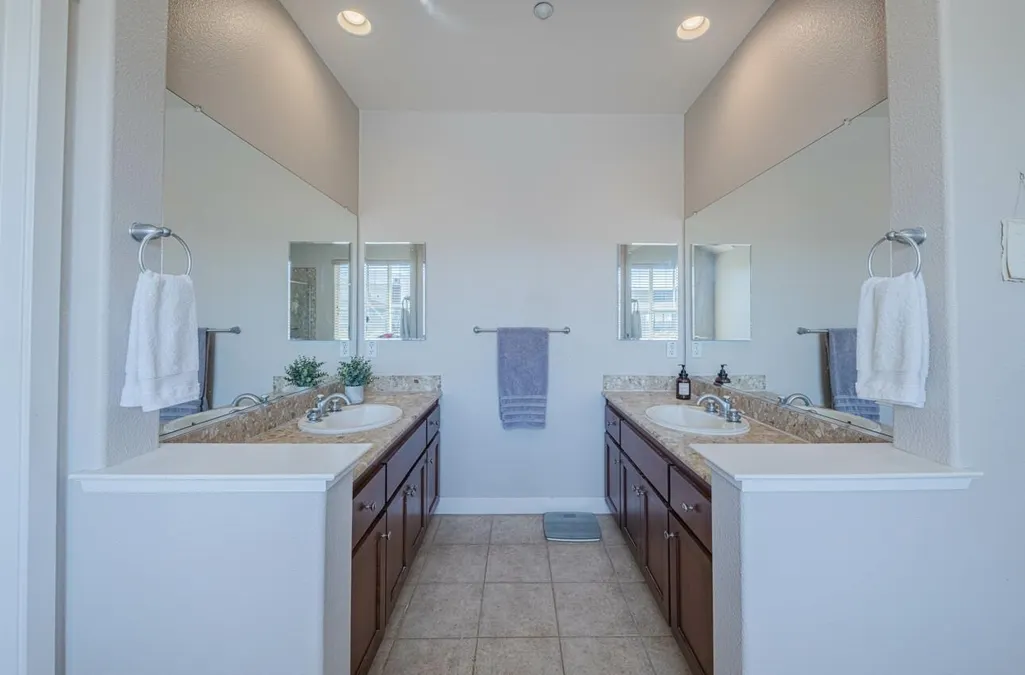
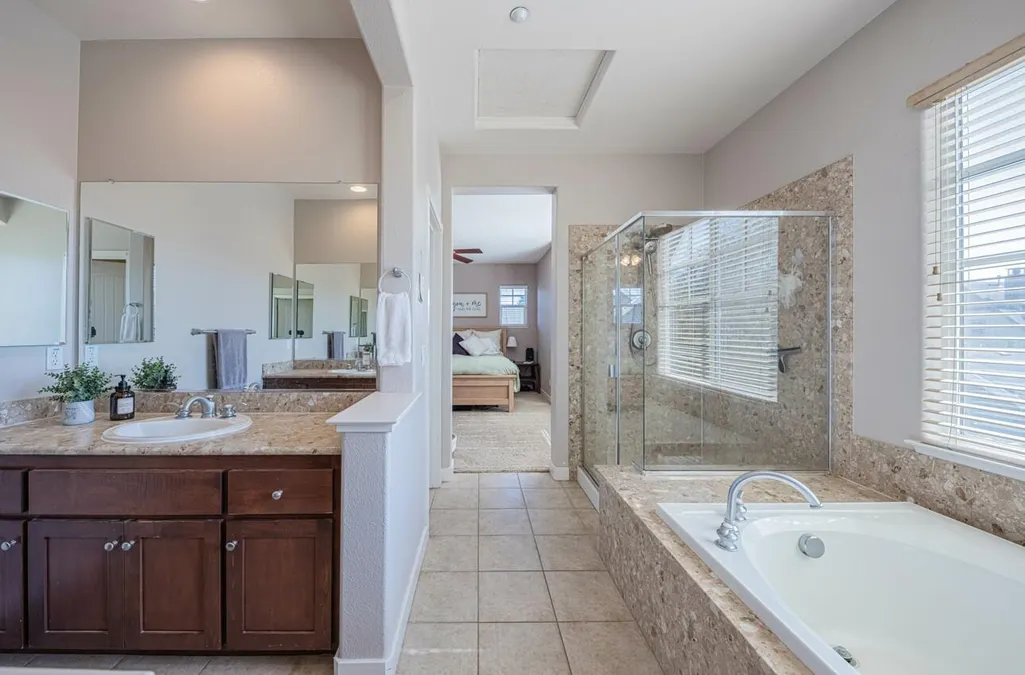
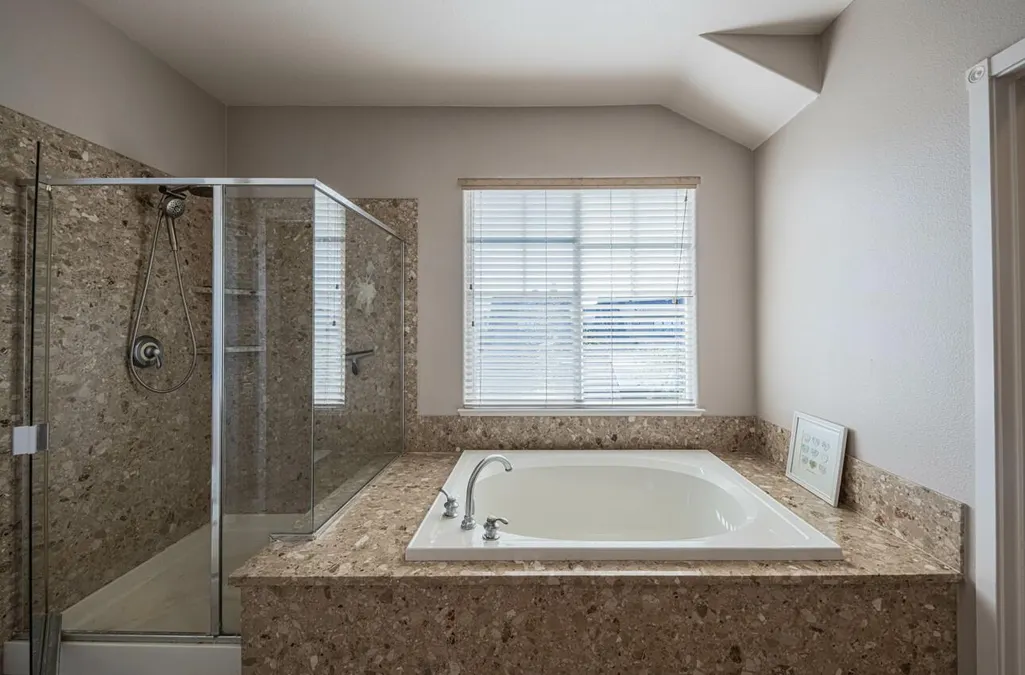
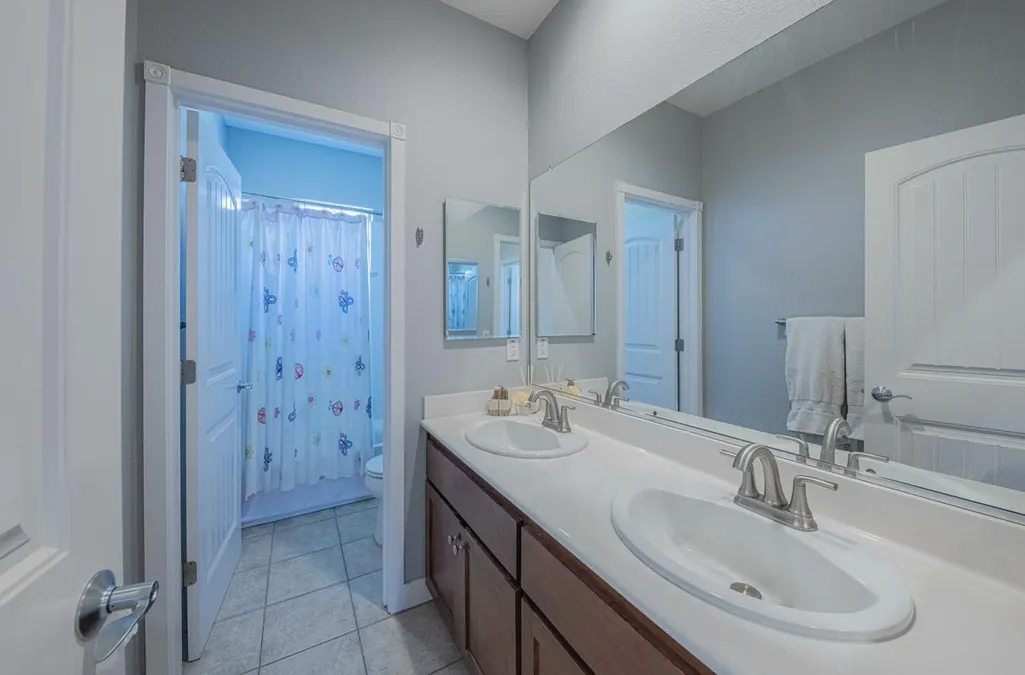
| Bathroom | Double Sinks,Half on Ground Floor,Primary - Oversized Tub |
| Living SqFt | 2504 |
| Fireplace Y/N | Yes |
| Half Baths | 1 |
| Laundry Features | Upper Floor |
| Total Bedrooms | 4 |
Exterior Features
| Fencing | Mixed Height / Type |
|---|---|
| Parking Features | Detached Garage,Electric Car Hookup |
| Horse Property | No |
| Lot Size Area | 6255.00 |
| Maximum Lot Size | 6255.00 |
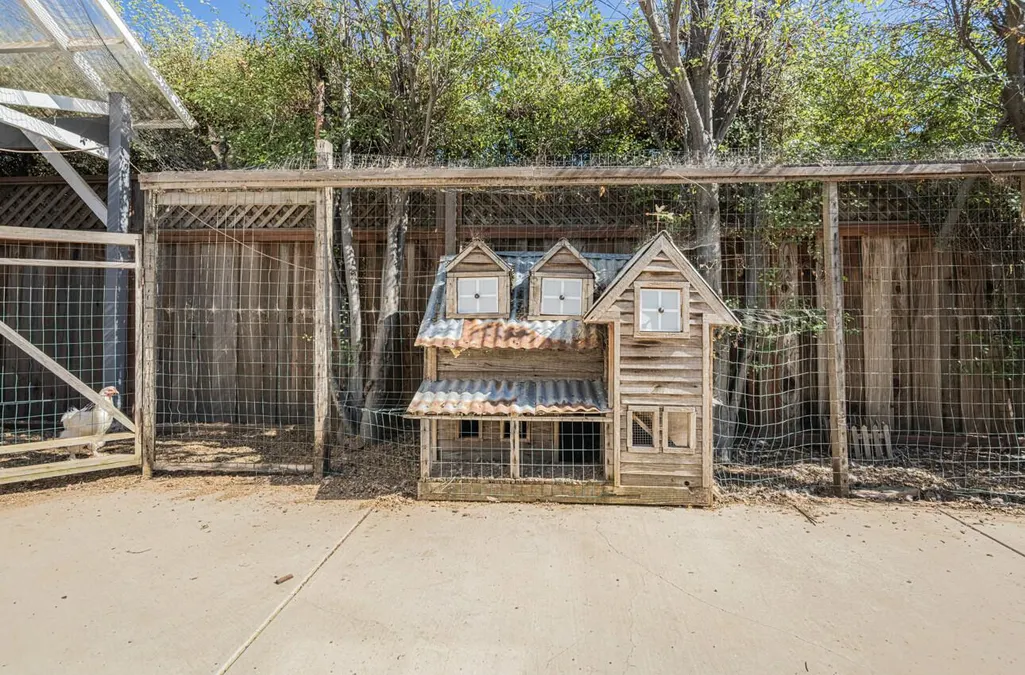
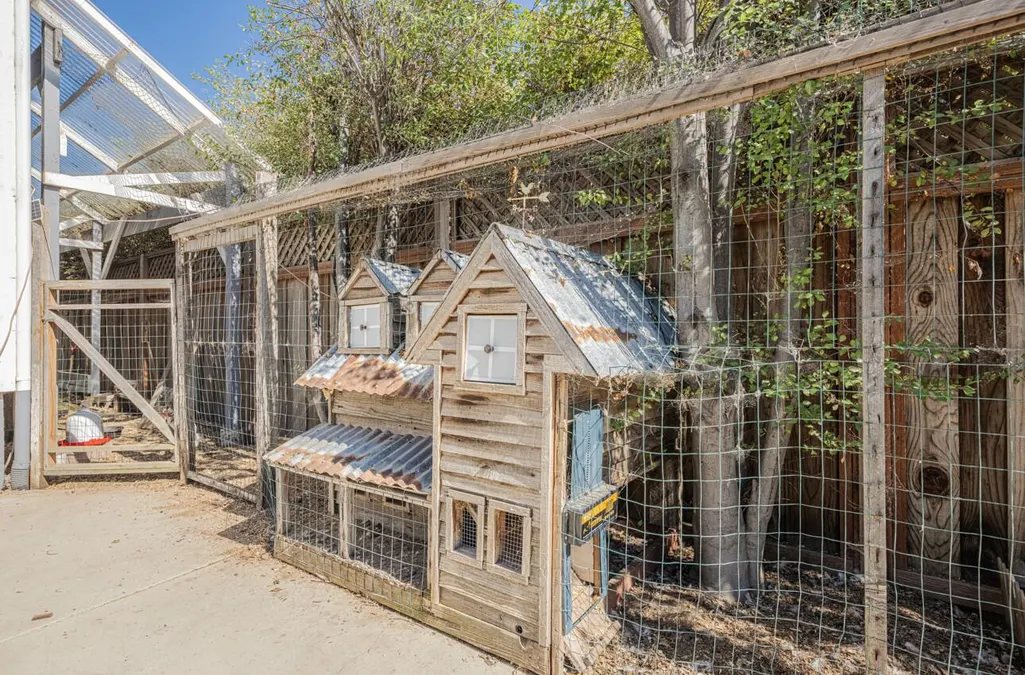
| Yard/Grounds | Back Yard,Fenced,Sprinklers - Lawn,Storage Shed / Structure |
| Sewer/Septic | Sewer - Public |
| Foundation Details | Concrete Perimeter |
| Building Area Total | 2504 |
Amenities
- Foreclosure
- Views
- Short Sale
- New Construction
- Adult 55+
- Lease To Own
- No HOA Fees
- Furnished
- Primary On Main
- Air Conditioning
- Seller Finance
- Green
- Fixer Upper
- Horse
- Golf
- Fireplace
- Deck
- Garage
- Basement
- Pool
Property vs Single Family Average in 93962
Price
Year Built
Visits
 Last updated: September 22, 2026 10:41 PM UTC Property Information © 2026