
Open House Sat, Sep 26th 01:00 PM - 04:00 PM - Price Reduction - Eco Friendly










Address
3080 South Ct, Palo Alto, CA
Price
$ 6,498,000
Property Attributes
- MLS#ML82059210
- TypeSingle Family
- Listing Status Active
- CountySANTA CLARA
- CityPalo Alto
- AreaMidtown
- Zip94306
- StyleContemporary,Custom,Luxury,Modern / High Tech
- Year Built2019
- Price$ 6,498,000
- Bedrooms5
- Full Bathrooms4
- Half Bathrooms1
- Sqr Footage3461
Data Source:
MLSListings Inc.
Property Description
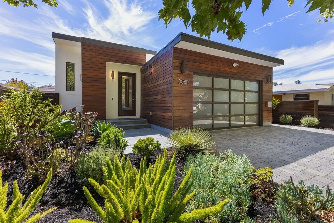
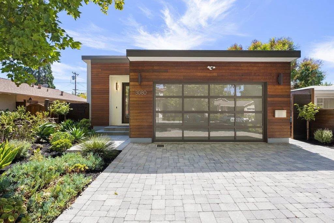
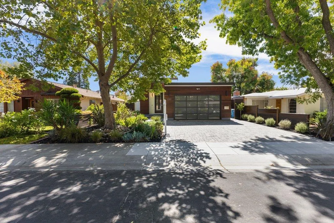
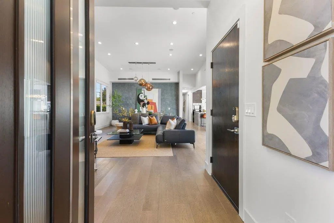
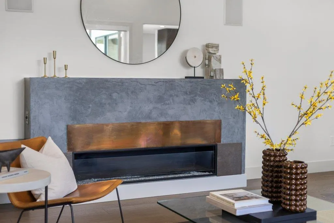
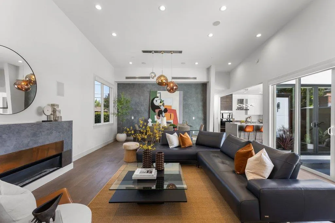
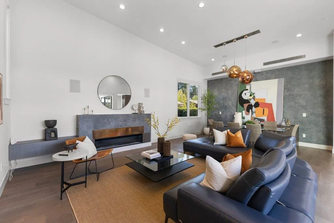
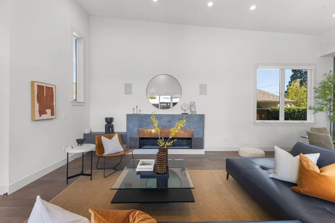
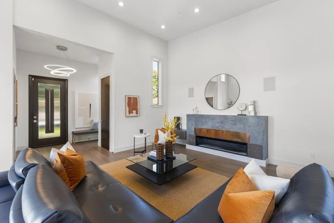
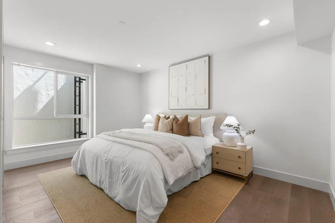
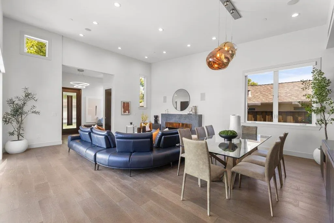
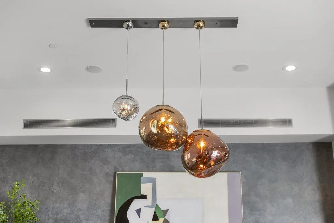
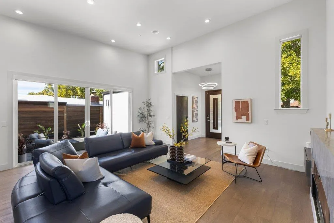
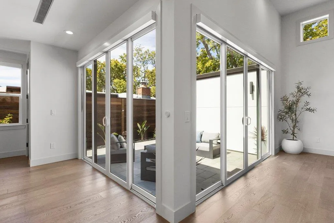
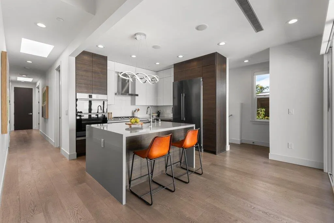
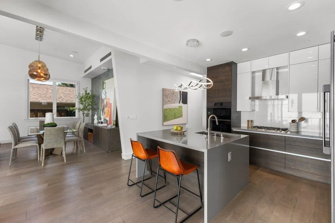
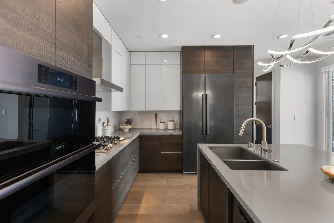
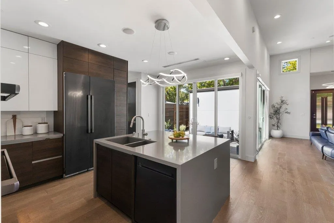
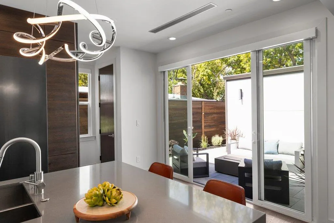
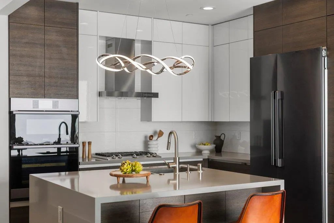
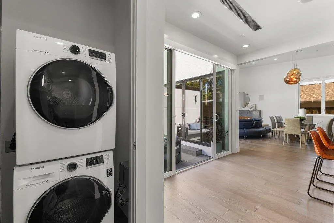
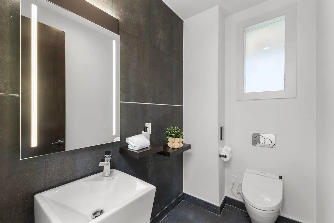
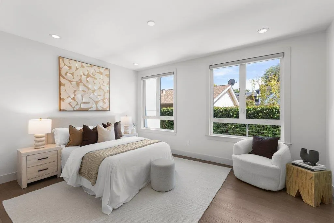
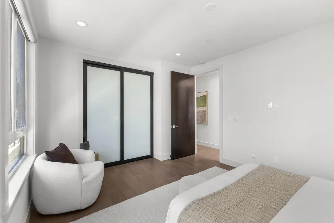
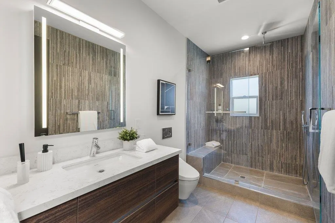
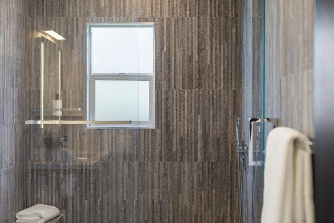
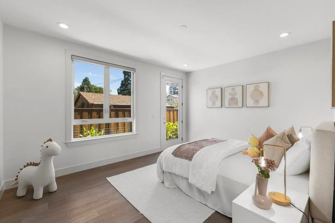
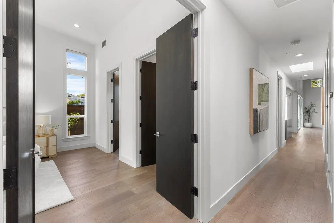
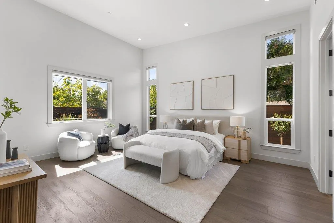
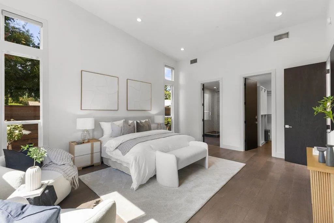
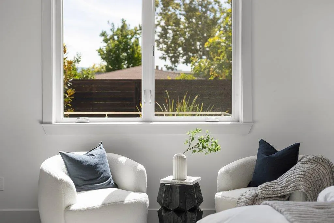
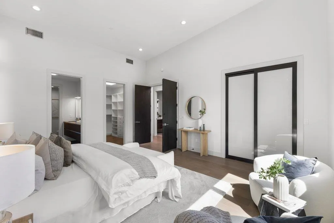
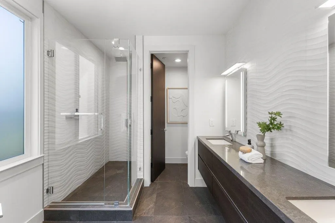
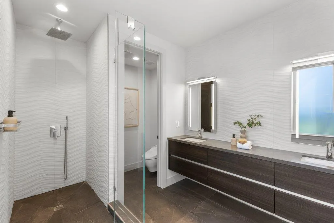
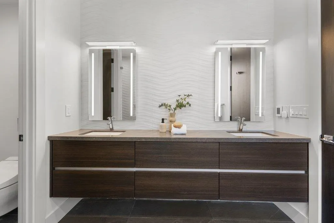
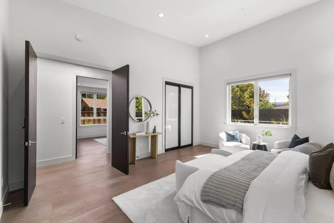
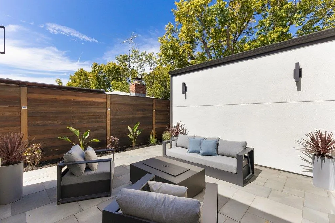
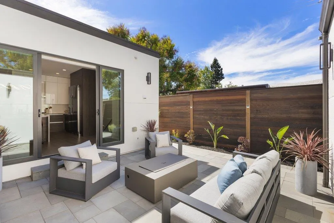
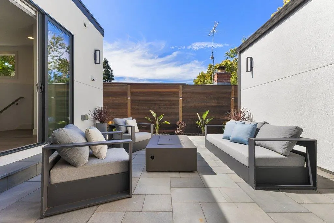
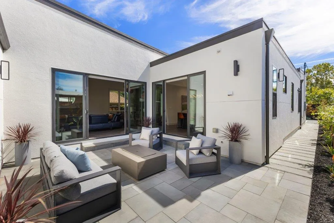
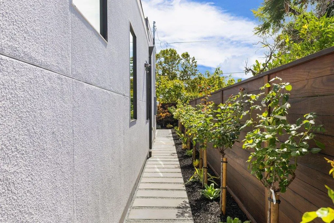
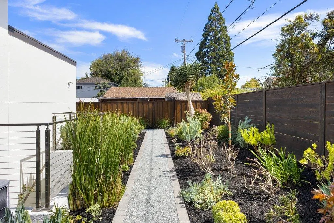
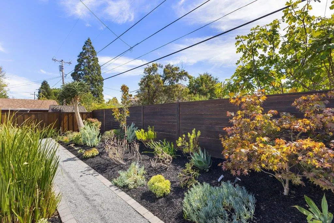
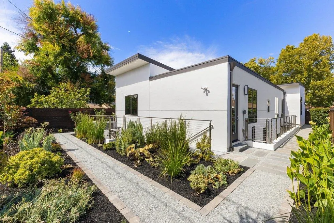
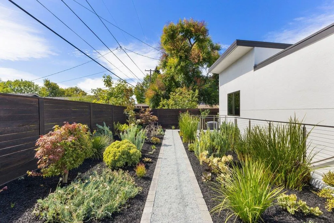
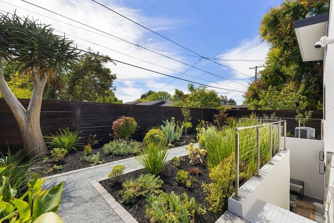
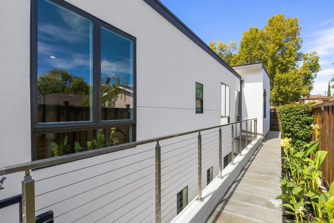
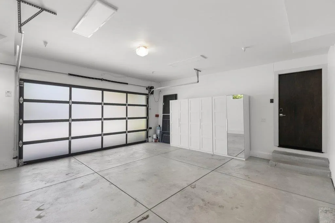
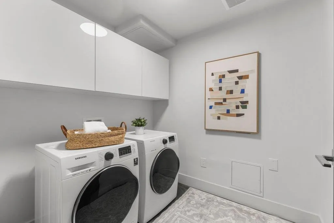
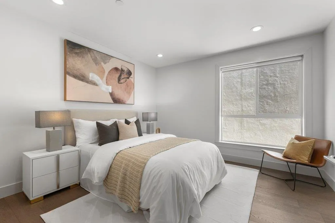
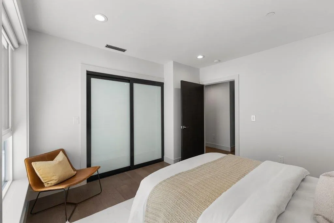
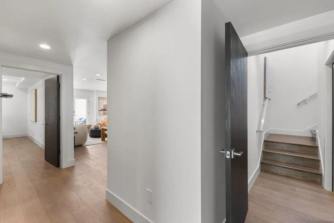
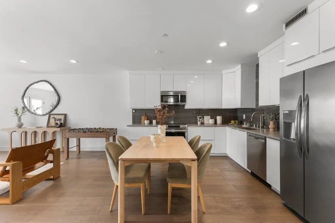
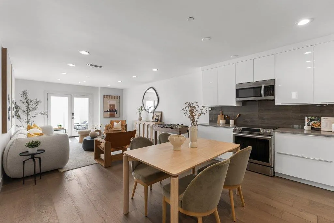
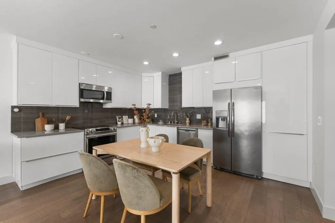
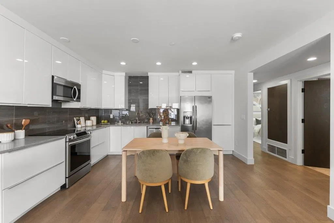
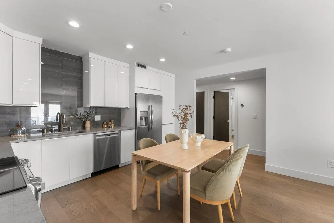
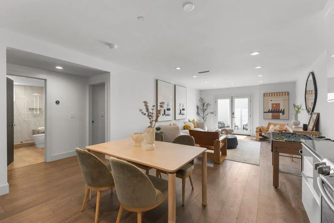
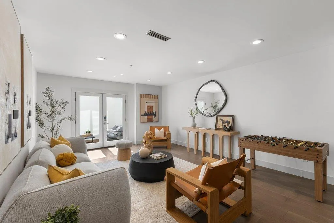
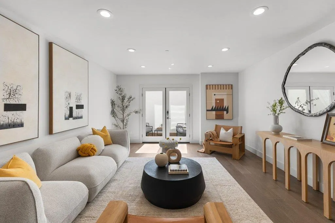
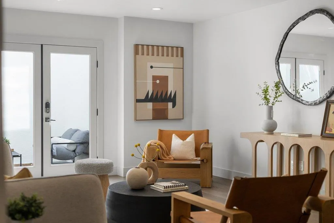
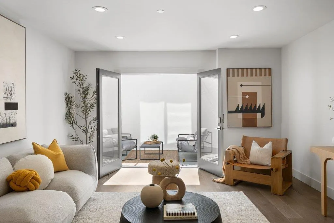
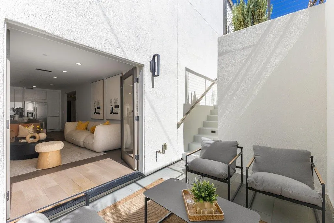
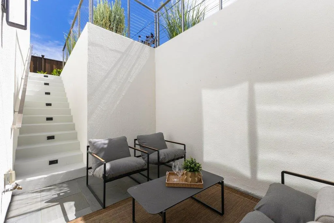
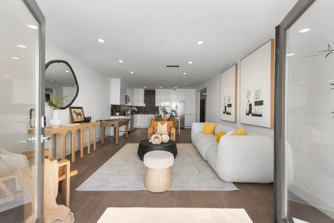
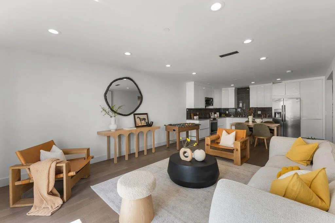
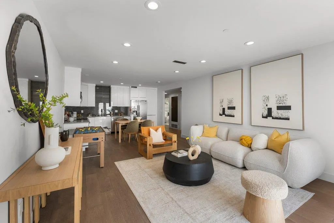
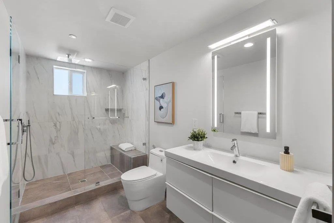
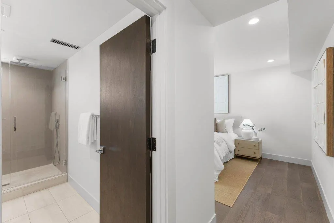
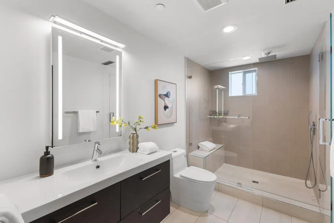
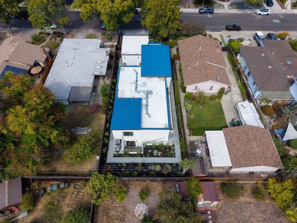
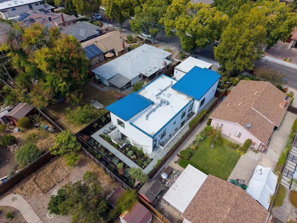
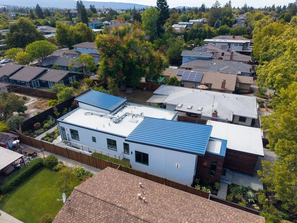
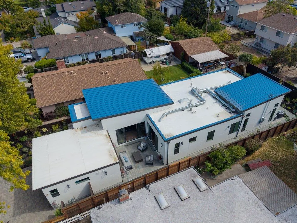
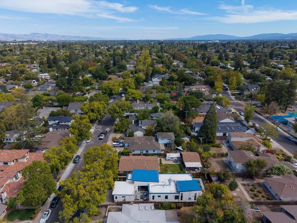
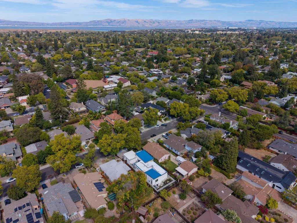
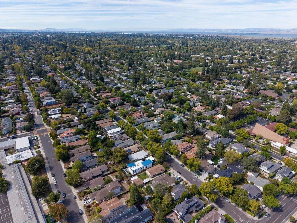
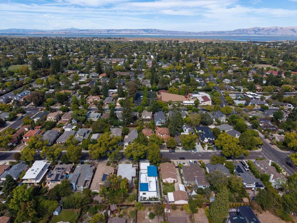
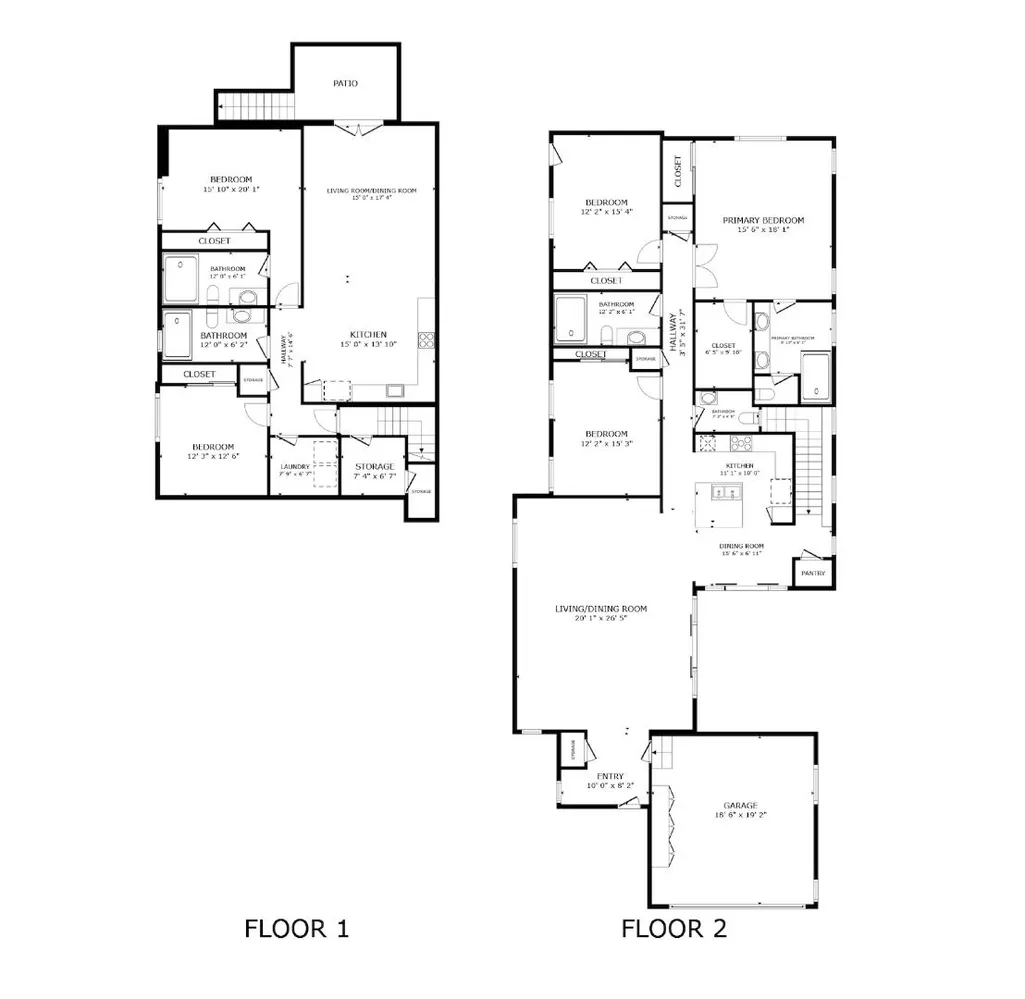
Stunning 2019-built modern home in prime Midtown Palo Alto offering appx. 3,461 sf, 5 bedrooms, 4.5 baths and dual primary suites. A warm ipe-toned horizontal wood façade, full-view glass garage door and interlocking paver driveway introduce wide-plank hardwood floors, soaring ceilings and abundant natural light. The main floor has 3 bedrooms and 2.5 baths including a spacious primary suite with dual walk-in closets. A linear gas fireplace anchors the great room; the chef's kitchen offers Dacor wall and speed ovens, 5-burner gas cooktop, Bosch dishwasher, quartz island with sink, designer cabinetry and sculptural lighting. The lower level offers a second primary suite, bedroom, 2 full baths, family room, full kitchen, glass-enclosed wine cellar, full-size laundry and private back entrance; stacked laundry serves the main level. Sliders open to a central courtyard with bluestone patio w/ fire pit. Drought-tolerant landscaping and bluestone pathways surround the home. Heated floors in four full baths, motorized shades, metal/poly roof, dual tankless water heaters, 2-zone high-efficiency HVAC/AC and smart entry. Finished 2-car garage with storage and his-and-hers 240V EV outlets. Near El Carmelo, JLS, shopping, parks, Caltrain, Stanford and major tech, with easy access to 101 & 280.
| Price History | |
|---|---|
| 8/27/2026 | Listed $6,798,000 |
| 9/23/2026 | 5$6,498,000 |
General Features
| Heating | Central Forced Air,Central Forced Air - Gas,Fireplace,Forced Air,Gas,Heating - 2+ Zones,Radiant,Radiant Floors |
|---|---|
| Cooling | Central AC,Multi-Zone,Other |
| Utilities | Public Utilities |
| Roof | Metal,Polyurethane |
| Water | Public |
| Fireplaces | Gas Burning,Living Room |
| Number of Garage Spaces | 2 |
| Architectural Style | Contemporary,Custom,Luxury,Modern / High Tech |
| Pool Features | None |
| Construction Materials | Stucco,Wood Frame |
| Energy Features | Double Pane Windows,Energy Star Appliances,Energy Star HVAC,Energy Star Lighting,Green Features,Insulation - Floor,Skylight,Tankless Water Heater,Thermostat Controller,Walls Insulated |
| Additional Rooms | Formal Entry,Great Room,Laundry Room,Recreation Room,Utility Room,Wine Cellar / Storage,Other |
| Year Built | 2019 |
| View | Court,Hills,Mountains,Neighborhood |
| Age | 7 |
| Property Subtype | Single Family Home |
| Property Condition | Built / Remodeled Green |
| City Limits (Y/N) | Yes |
| Zoning Text | R1 |
| Amenities Misc. | High Ceiling,Skylight,Video / Audio System,Walk-in Closet |
| Building Type | Detached |
| Incorporated Y/N | Yes |
| Accessibility | Bathroom Features,Wide Halls / Doors (3 Ft +) |
| County | Santa Clara |
| Property Type | Residential |
| Full Baths | 4 |
| Special Listing Conditions | Not Applicable |
| Status | Active |
| City | PALO ALTO |
| MLS Area | Midtown |
| Lot Size Units | Square Feet |
| Listing Agent State License | 70010882 |
| Virtual Tour | https://www.3080southcourt.com |
| Virtual Tour | https://www.3080southcourt.com/mls/262564206 |
Interior Features
| Kitchen | 220 Volt Outlet,Cooktop - Gas,Countertop - Quartz,Dishwasher,Garbage Disposal,Hood Over Range,Island with Sink,Oven - Built-In,Oven - Double,Oven - Self Cleaning,Refrigerator |
|---|---|
| Flooring | Hardwood,Slate,Stone,Tile |
| Family Room | Kitchen / Family Room Combo |
| Total Bedrooms | Ground Floor Bedroom,More than One Bedroom on Ground Floor,Primary Bedroom on Ground Floor,Primary Suite / Retreate - 2+,Walk-in Closet |
| Dining Room | Breakfast Bar,Dining Area,Dining Area in Family Room,Dining Area in Living Room,Eat in Kitchen,Skylight |
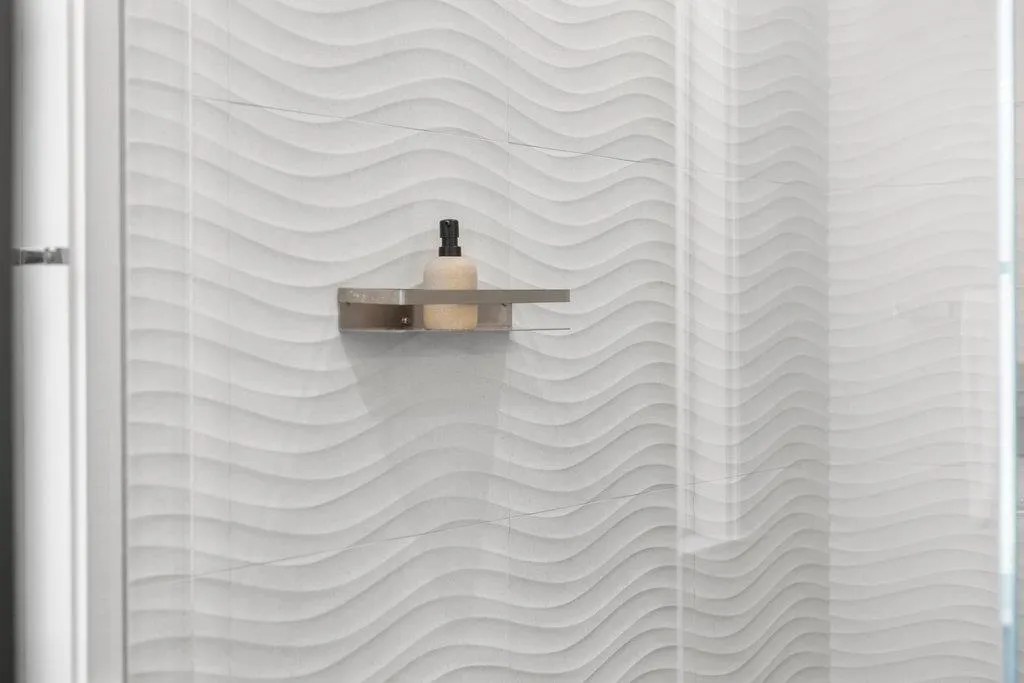
| Bathroom | Double Sinks,Dual Flush Toilet,Full on Ground Floor,Marble,Primary - Stall Shower(s),Stall Shower,Stall Shower - 2+,Stone,Tile,Updated Bath |
| Living SqFt | 3461 |
| Fireplace Y/N | Yes |
| Half Baths | 1 |
| Laundry Features | Electricity Hookup (110V),Electricity Hookup (220V),In Utility Room,Inside,Upper Floor,Washer / Dryer |
| Total Bedrooms | 5 |
Exterior Features
| Lot Description | Grade - Gently Sloped,Grade - Level |
|---|---|
| Fencing | Fenced,Fenced Back,Gate,Wood |
| Parking Features | Attached Garage,Electric Car Hookup,Gate / Door Opener,Lighted Parking Area,Off-Street Parking,On Street,Parking Area |
| Horse Property | No |
| Parking Spaces | 3 |
| Lot Size Area | 6456.00 |
| Maximum Lot Size | 6456.00 |
| Yard/Grounds | Back Yard,Balcony / Patio,BBQ Area,Courtyard,Drought Tolerant Plants,Fenced,Fire Pit,Low Maintenance |
| Sewer/Septic | Sewer - Public |
| Foundation Details | Concrete Perimeter and Slab |
| Building Area Total | 3461 |
Amenities
- Foreclosure
- Views
- Short Sale
- New Construction
- Adult 55+
- Lease To Own
- No HOA Fees
- Furnished
- Primary On Main
- Air Conditioning
- Seller Finance
- Green
- Fixer Upper
- Horse
- Golf
- Fireplace
- Deck
- Garage
- Basement
- Pool
Property vs Single Family Average in 94306
Price
Year Built
Visits
 Last updated: September 22, 2026 10:41 PM UTC Property Information © 2026