
Waterfront - Eco Friendly
Address
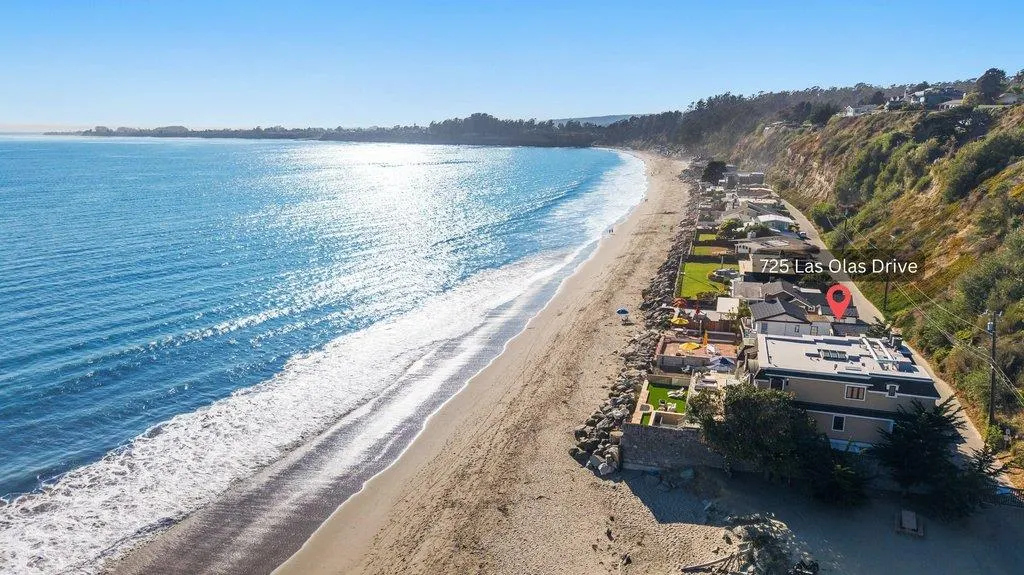
725 Las Olas Dr, Aptos, CA
Price
$ 11,900,000
Property Attributes
- MLS#ML82057791
- TypeSingle Family
- Listing Status Active
- CountySANTA CRUZ
- CityAptos
- AreaSeacliff
- Zip95003
- Style
- Year Built2009
- Price$ 11,900,000
- Bedrooms5
- Full Bathrooms5
- Half Bathrooms1
- Sqr Footage4665
Data Source:
MLSListings Inc.
Property Description
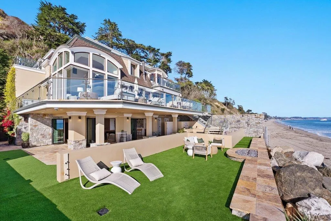
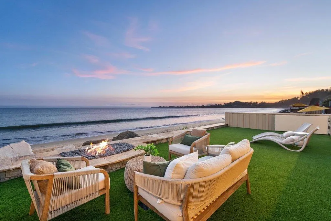
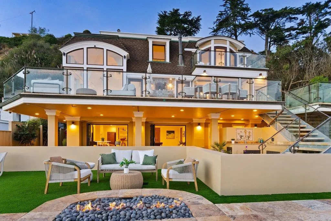
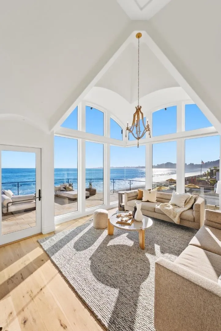
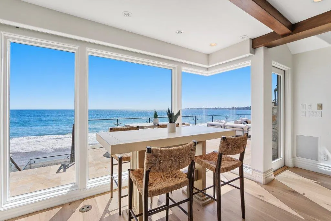
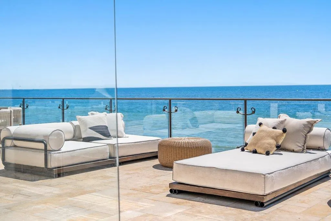
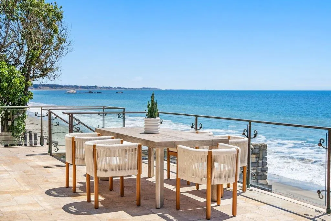
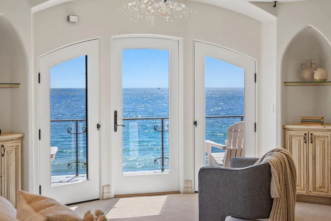
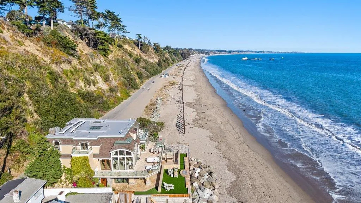
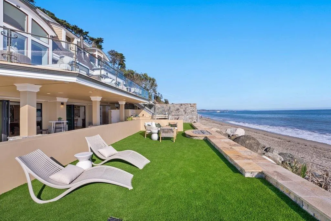
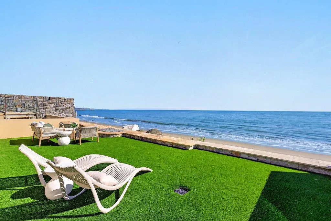
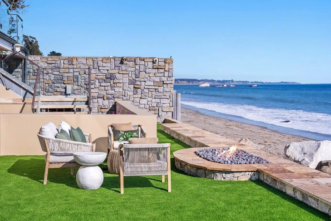
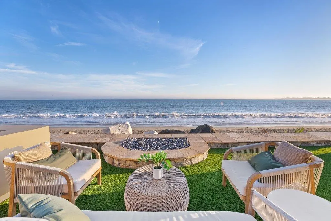
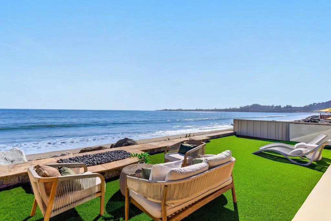
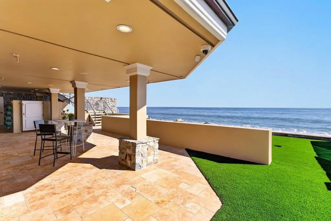
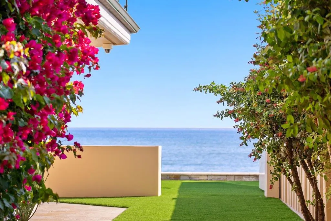
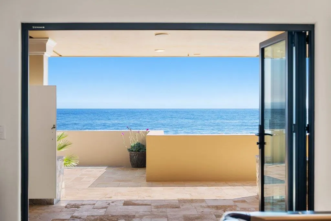
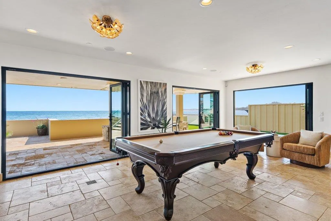
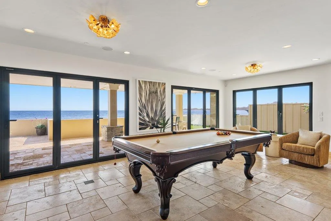
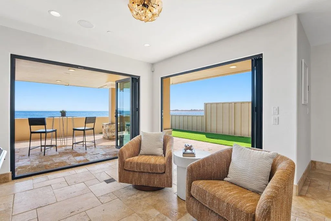
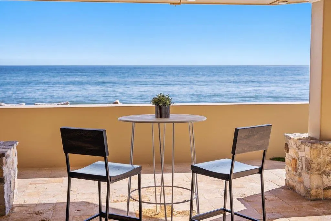
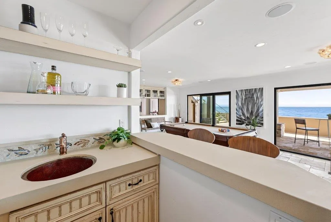
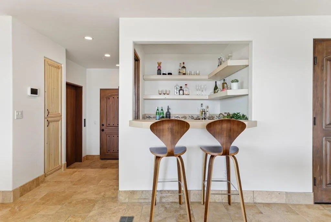
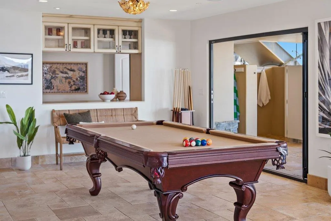
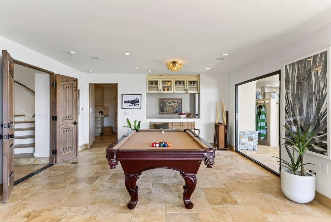
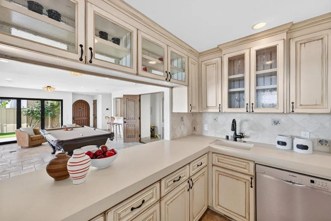
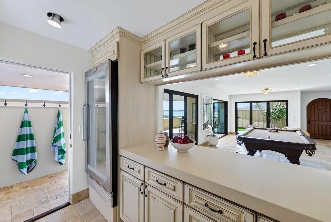
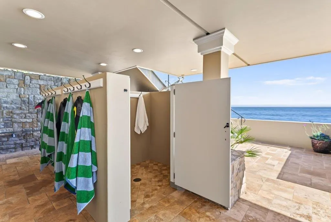
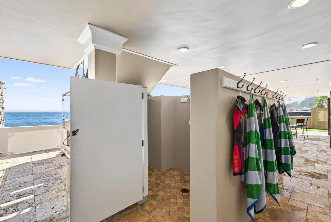
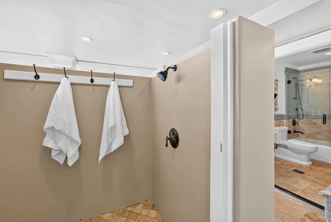
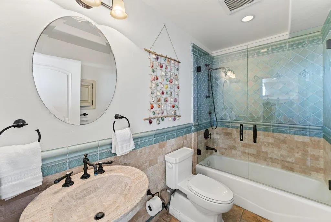
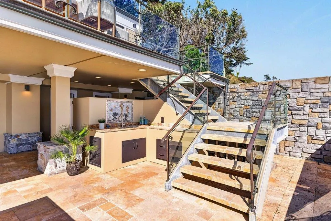
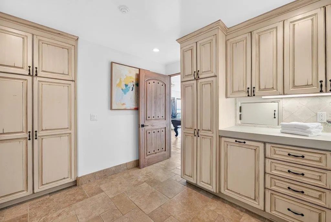
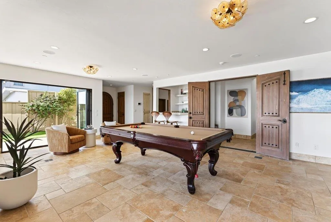
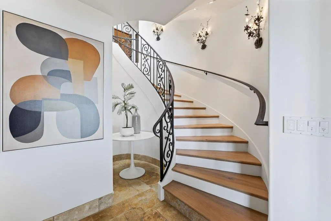
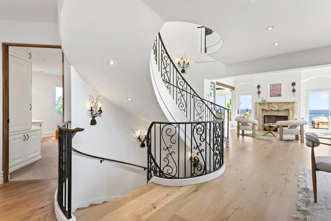
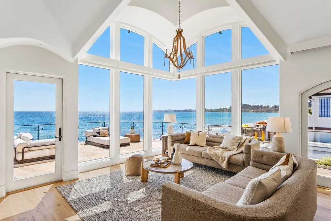
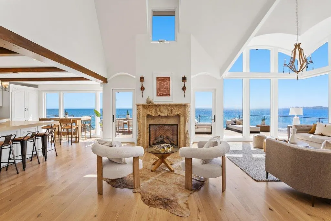
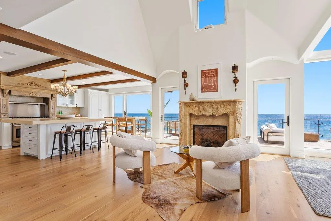
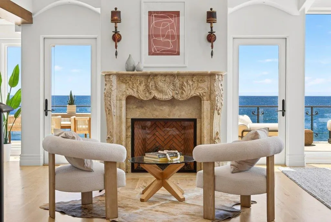
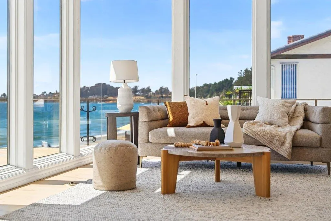
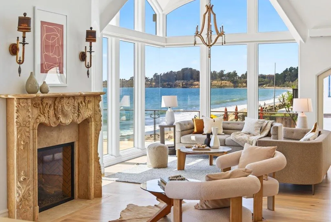
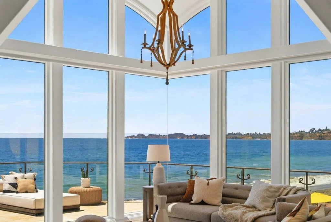
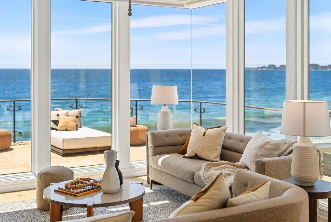
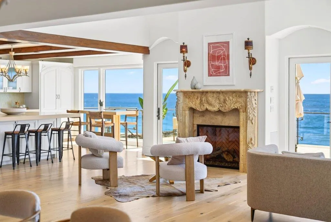
One of the finest oceanfront estates on the Monterey Bay. Completed in 2009 & extensively renovated & refreshed in 2026, the home seamlessly blends coastal elegance with modern luxury. Ideally positioned as the first residence beyond the gates, it offers convenience, enhanced privacy, & protection. Designed for indoor-outdoor living & entertaining, the property features more than 3,000 square feet of outdoor space. The beachfront level opens through three folding walls of glass to a covered patio & oceanfront lawn with fire-pit lounge. This level includes a billiards recreation room, kitchenette, interior/exterior wet bar, bath, & two enclosed outdoor showers all steps from the sand. A dramatic staircase or elevator leads to the main level, where vaulted ceilings, French white oak floors, & walls of glass frame spectacular ocean views. The great room opens to an expansive wraparound deck with outdoor fireplace & multiple lounge areas. A gourmet kitchen, multiple dining spaces, fireplace, media room, two guest suites, & powder room complete this level. Upstairs, two additional bedrooms & a bath accompany the primary retreat, with sweeping ocean views & private balcony. An oversized three-car garage completes this extraordinary residence designed to live as beautifully as it looks.
| Price History | |
|---|---|
| 8/22/2026 | Listed $11,900,000 |
General Features
| Heating | Central Forced Air,Fireplace,Radiant Floors |
|---|---|
| Cooling | Central AC |
| Utilities | Public Utilities |
| Roof | Composition,Flat / Low Pitch,Other |
| Water | Public |
| Fireplaces | Dual See Thru,Gas Burning,Gas Log,Gas Starter,Living Room,Outside,Primary Bedroom |
| HOA Fee | 779 |
| Number of Garage Spaces | 3 |
| Association Fee Includes | Common Area Electricity,Maintenance - Common Area,Maintenance - Road,Other |
| Restrictions | Neighborhood Approval |
| Energy Features | Double Pane Windows,Low Flow Toilet,Skylight,Thermostat Controller |
| Additional Rooms | Bonus / Hobby Room,Den / Study / Office,Formal Entry,Great Room,Laundry Room,Library,Media / Home Theater,Mud Room,Office Area,Recreation Room,Storage,Utility Room |
| Year Built | 2009 |
| View | Bay,City Lights,Neighborhood,Ocean,Water Front |
| Age | 17 |
| Property Subtype | Single Family Home |
| Complex Name Text | Seacliff Beach Association |
| Zoning Text | R-1-8 |
| Amenities Misc. | Built-in Vacuum,Floor Drain,High Ceiling,Security Gate,Skylight,Vaulted Ceiling,Walk-in Closet,Wet Bar |
| Building Type | Detached |
| Incorporated Y/N | Yes |
| Accessibility | Elevator / Lift |
| Assoc Fee Paid Per | Quarterly |
| County | Santa Cruz |
| Property Type | Residential |
| Association Amenities | Beach Rights,Community Security Gate |
| HOA | Yes |
| Full Baths | 5 |
| Special Listing Conditions | Not Applicable |
| Status | Active |
| City | APTOS |
| MLS Area | Seacliff |
| Lot Size Units | Square Feet |
| Listing Agent State License | 01421921 |
| Virtual Tour | https://www.725lasolas.com |
| Virtual Tour | https://www.725lasolas.com/mls/260359666 |
Interior Features
| Kitchen | Countertop - Quartz,Dishwasher,Exhaust Fan,Garbage Disposal,Hood Over Range,Island,Oven Range - Gas,Refrigerator |
|---|---|
| Flooring | Carpet,Hardwood,Marble,Stone,Tile |
| Family Room | Kitchen / Family Room Combo,Separate Family Room |
| Total Bedrooms | Primary Suite / Retreat,Primary Suite / Retreate - 2+,Walk-in Closet |
| Dining Room | Breakfast Bar,Breakfast Nook,Dining Area,Dining Area in Living Room,Dining Bar,Eat in Kitchen |
| Bathroom | Double Sinks,Full on Ground Floor,Outside Access,Primary - Stall Shower(s),Showers over Tubs - 2+,Skylight,Stall Shower - 2+,Steam Shower,Tub in Primary Bedroom,Updated Bath |
| Living SqFt | 4665 |
| Fireplace Y/N | Yes |
| Half Baths | 1 |
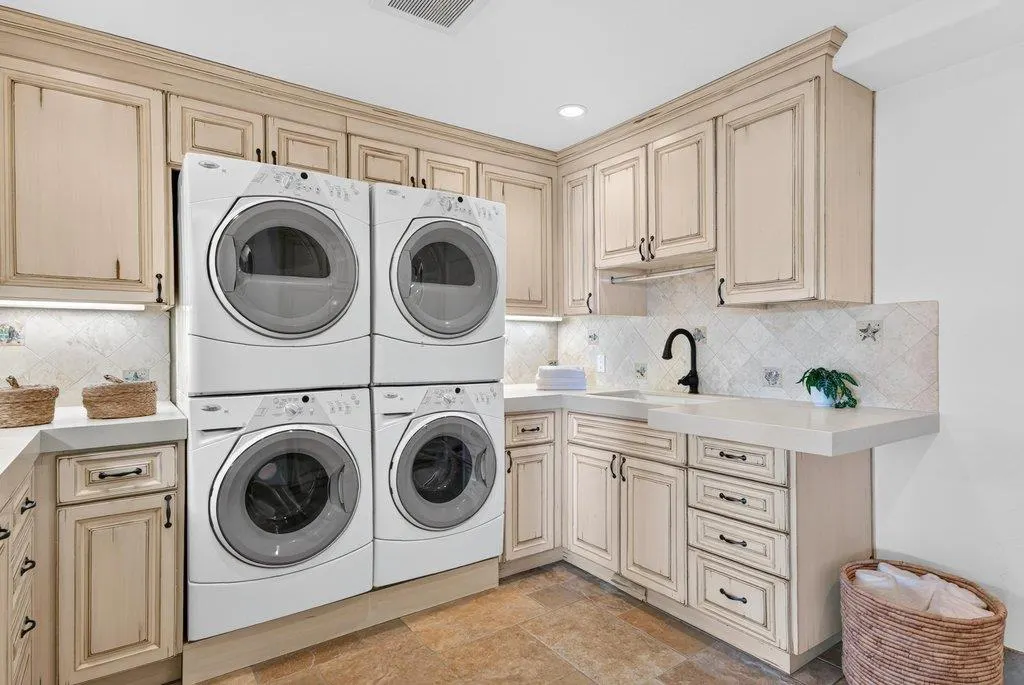
| Laundry Features | In Utility Room,Inside,Tub / Sink,Washer / Dryer |
| Total Bedrooms | 5 |
Exterior Features
| Fencing | Fenced,Gate,Wood |
|---|---|
| Parking Features | Attached Garage,Off-Street Parking,On Street |
| Horse Property | No |
| Parking Spaces | 3 |
| Lot Size Area | 10585.00 |
| Maximum Lot Size | 10585.00 |
| Yard/Grounds | Back Yard,Balcony / Patio,BBQ Area,Deck,Fenced,Fire Pit,Outdoor Fireplace,Outdoor Kitchen,Storage Shed / Structure |
| Sewer/Septic | Sewer Connected |
| Foundation Details | Concrete Slab,Pillars / Posts / Piers |
| Building Area Total | 4665 |
Amenities
- Foreclosure
- Views
- Short Sale
- New Construction
- Adult 55+
- Lease To Own
- No HOA Fees
- Furnished
- Primary On Main
- Air Conditioning
- Seller Finance
- Green
- Fixer Upper
- Horse
- Golf
- Fireplace
- Deck
- Garage
- Basement
- Pool
Property vs Single Family Average in 95003
Price
Year Built
Visits
 Last updated: September 22, 2026 10:41 PM UTC Property Information © 2026