
Golf Course



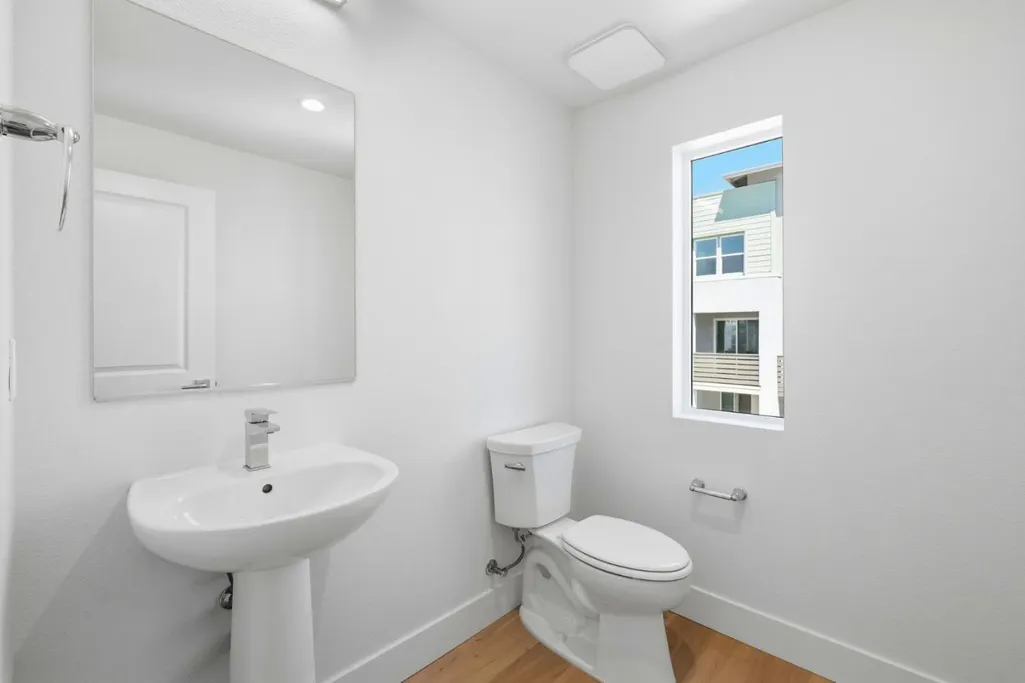
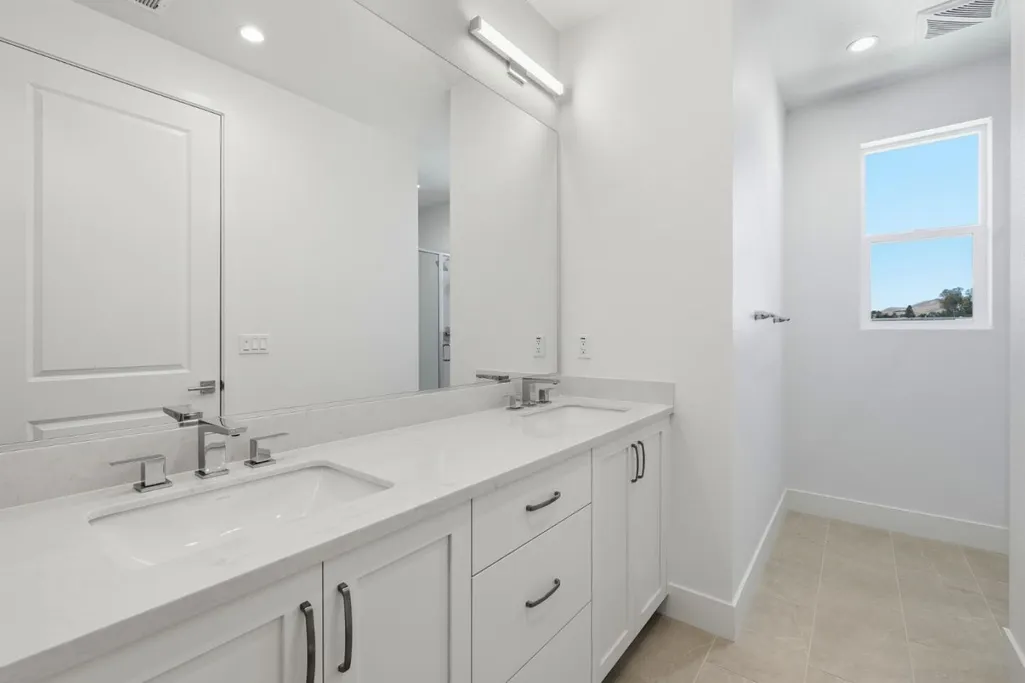
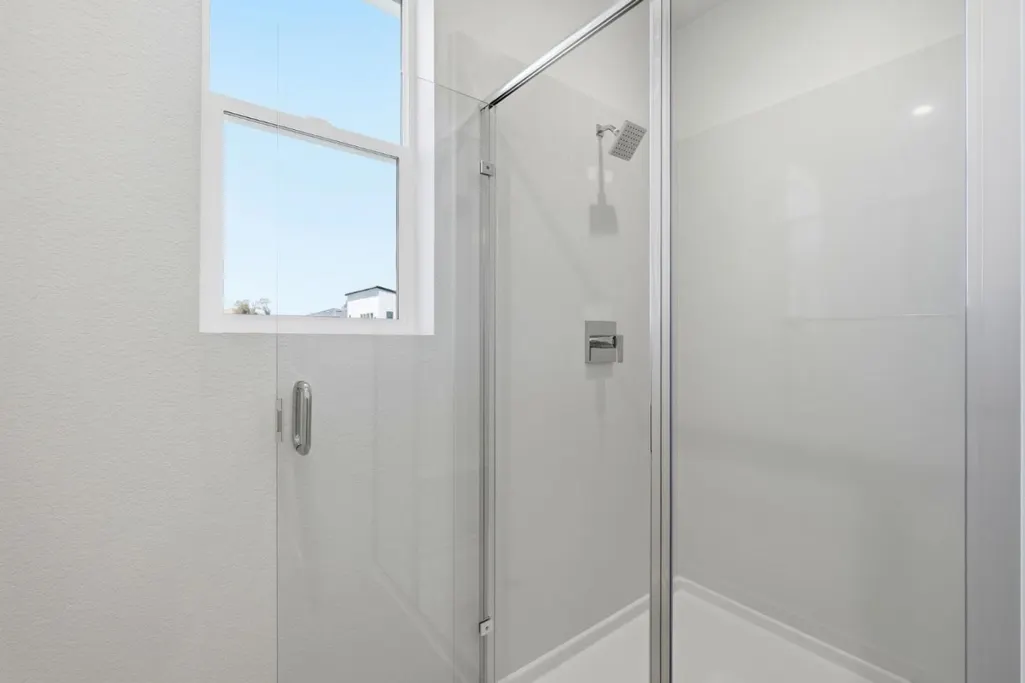

Address
1002 Rojo Ter, San Ramon, CA
Price
$ 1,428,000
Property Attributes
- MLS#ML82057774
- TypeSingle Family
- Listing Status Active
- CountyCONTRA COSTA
- CitySan Ramon
- AreaSan Ramon
- Zip94583
- Style
- Year Built2025
- Price$ 1,428,000
- Bedrooms3
- Full Bathrooms2
- Half Bathrooms1
- Sqr Footage2044
- Lot Size0.0408 Acres
Data Source:
MLSListings Inc.
Property Description
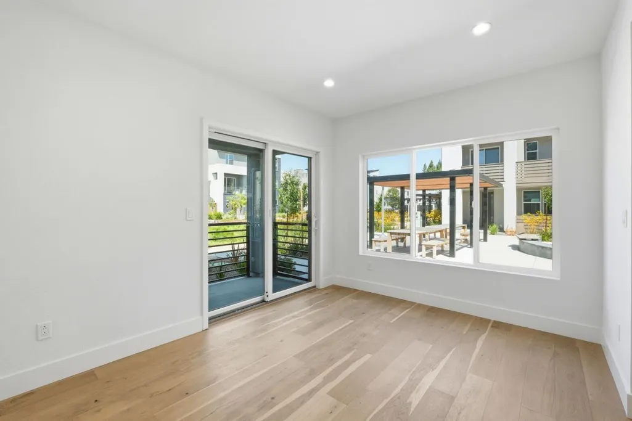
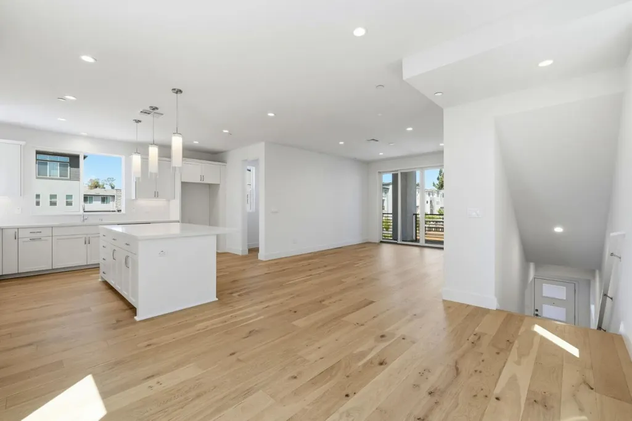
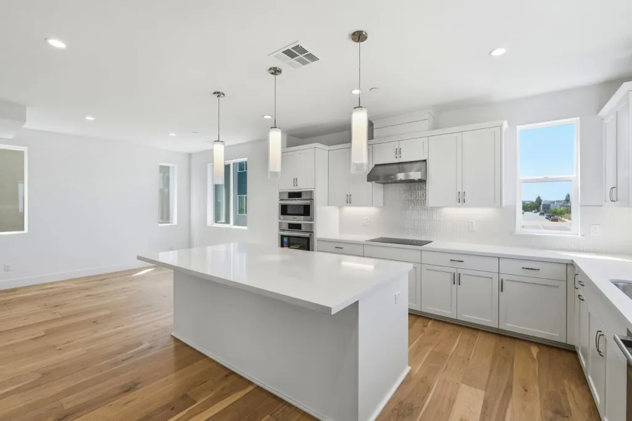
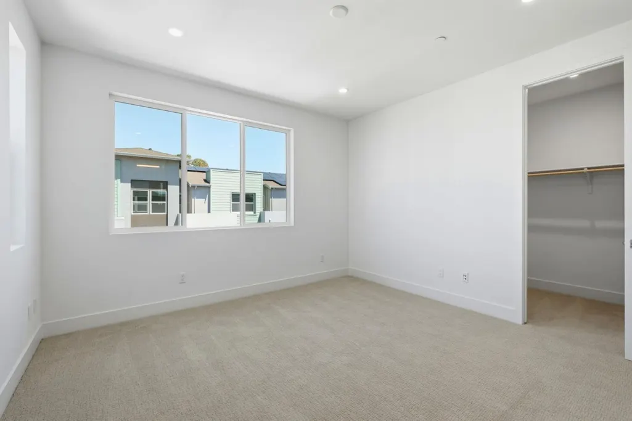
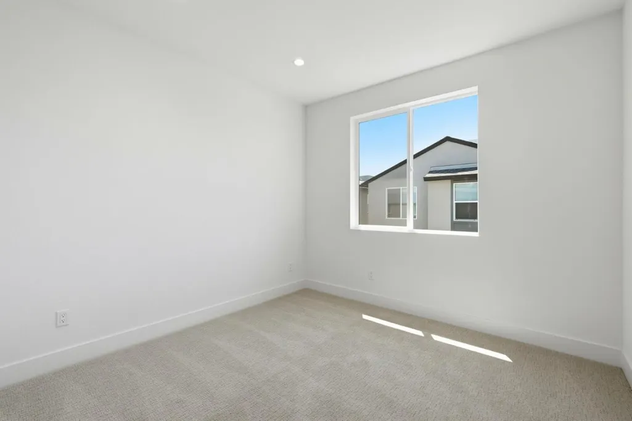
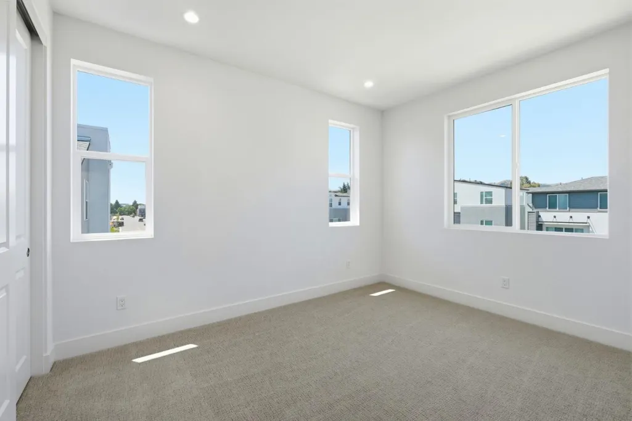
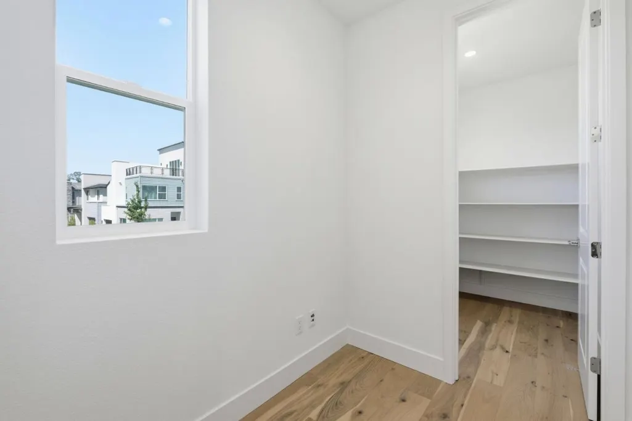
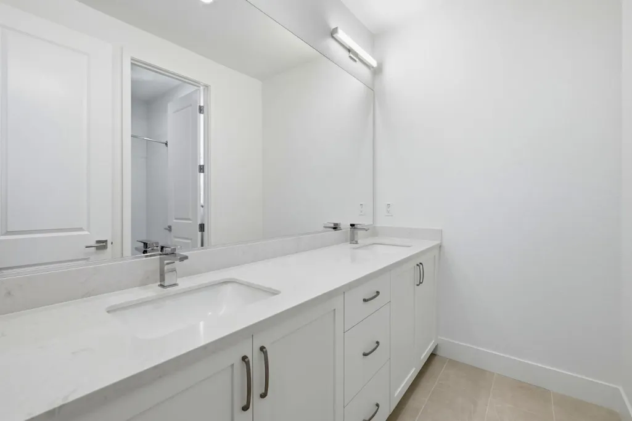
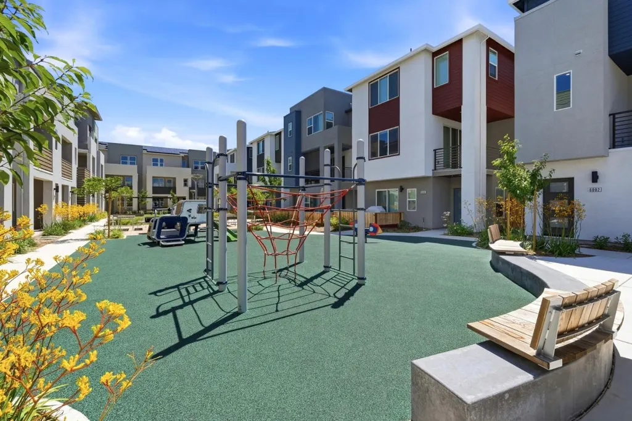
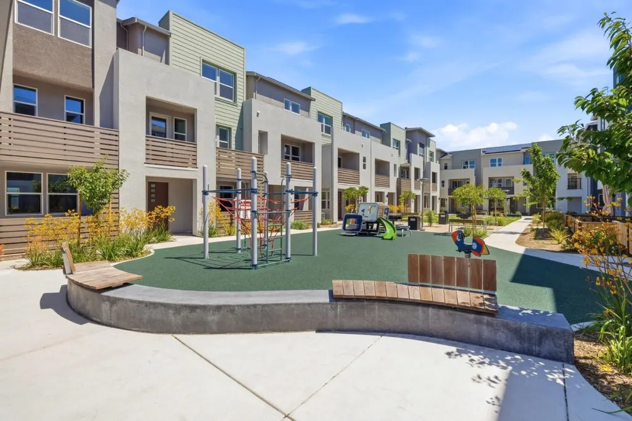
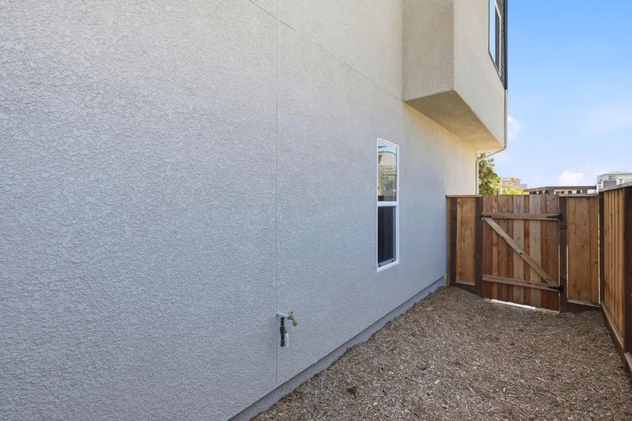
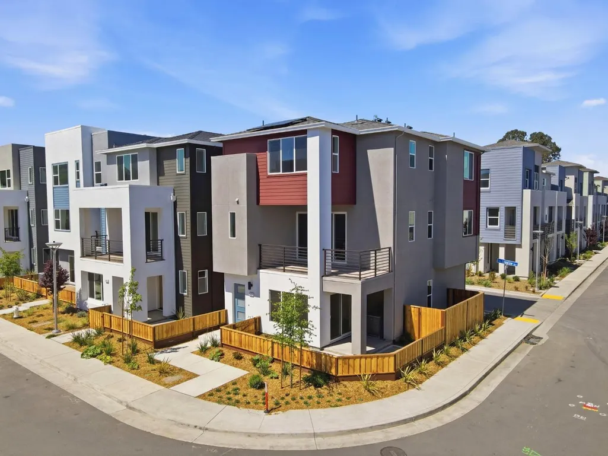
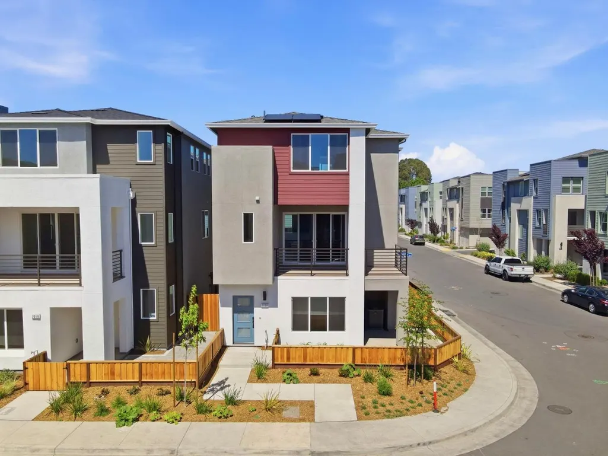
ROWS Plan 1 offers 3 bedrooms plus office and 2.5 bathrooms with a side-by-side garage and a beautifully landscaped entrance. Premium corner location. The kitchen includes, quartz counters, upgraded backsplash, Bosch appliances, a large island, and a dedicated dining area perfect for everyday living and entertaining. A generous outdoor deck extends the living space for dining or relaxing. Engineered hardwood floors grace the main living areas, complemented by paint-grade shaker-style soft-close cabinets and 4" LED recessed lighting throughout. Solar panels are available to lease or own. City Village offers 404 thoughtfully designed new homes in the heart of San Ramon. Ownership is detached condo. Residents enjoy a 2-acre public park, walking and biking trails, seating areas, and a shared BBQ space. Less than a mile from the vibrant City Center with premier shopping, dining, and entertainment, and conveniently close to Iron Horse Trail, Bridges Golf Club, schools, transit, and major employers, this community is ideal for todays connected lifestyle. Photos may include renderings, color scheme or options that vary by home.
| Price History | |
|---|---|
| 8/14/2026 | Listed $1,428,000 |
General Features
| Heating | Central Forced Air,Heat Pump,Heating - 2+ Zones |
|---|---|
| Cooling | Central AC,Multi-Zone |
| Utilities | Individual Electric Meters |
| Roof | Composition,Other |
| Water | Individual Water Meter |
| HOA Fee | 140 |
| Number of Garage Spaces | 2 |
| Association Fee Includes | Common Area Electricity,Insurance - Common Area,Landscaping / Gardening,Maintenance - Common Area,Management Fee,Reserves |
| Restrictions | Pets - Allowed |
| Additional Rooms | Den / Study / Office |
| Year Built | 2025 |
| Age | 1 |
| Property Subtype | Single Family Home |
| Complex Name Text | City Village |
| Zoning Text | MDR |
| Amenities Misc. | Walk-in Closet |
| Building Type | Detached |
| Assoc Fee Paid Per | Monthly |
| County | Contra Costa |
| Property Type | Residential |
| Association Amenities | BBQ Area,Playground |
| HOA | Yes |
| Full Baths | 2 |
| Special Listing Conditions | New Subdivision |
| Status | Active |
| City | SAN RAMON |
| MLS Area | San Ramon |
| Lot Size Units | Square Feet |
| Listing Agent State License | 01341575 |
Interior Features
| Kitchen | Countertop - Quartz,Pantry |
|---|---|
| Flooring | Carpet,Hardwood,Tile |
| Family Room | Kitchen / Family Room Combo |
| Dining Room | Dining Area |
| Living SqFt | 2044 |
| Half Baths | 1 |
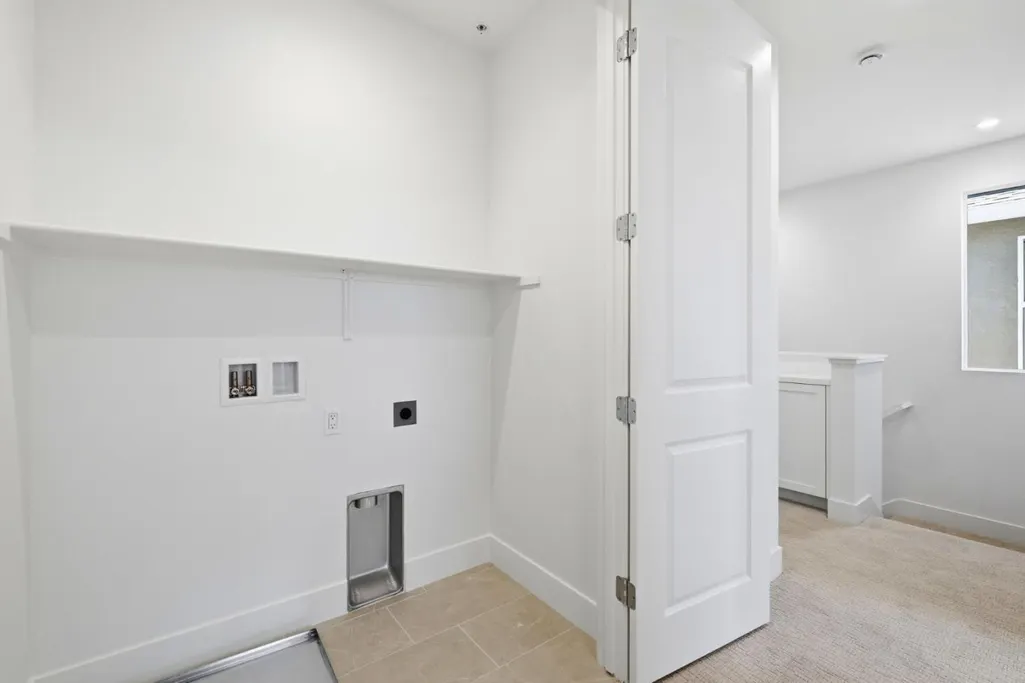
| Laundry Features | Electricity Hookup (220V) |
| Total Bedrooms | 3 |
Exterior Features
| Parking Features | Attached Garage |
|---|---|
| Horse Property | No |
| Lot Size Area | 2087.00 |
| Maximum Lot Size | 2087.00 |
| Sewer/Septic | Sewer Connected |
| Foundation Details | Reinforced Concrete |
| Building Area Total | 2044 |
| Lot Acres | 0.0408 |
Amenities
- Foreclosure
- Views
- Short Sale
- New Construction
- Adult 55+
- Lease To Own
- No HOA Fees
- Furnished
- Primary On Main
- Air Conditioning
- Seller Finance
- Green
- Fixer Upper
- Horse
- Golf
- Fireplace
- Deck
- Garage
- Basement
- Pool
Property vs Single Family Average in 94583
Price
Year Built
Visits
 Last updated: September 23, 2026 10:38 PM UTC Property Information © 2026