
Views

Address
36 Eugenia Way, Hillsborough, CA
Price
$ 5,280,000
Property Attributes
- MLS#ML82053052
- TypeSingle Family
- Listing Status Active
- CountySAN MATEO
- CityHillsborough
- AreaSkyfarm
- Zip94010
- Style
- Year Built1978
- Price$ 5,280,000
- Bedrooms5
- Full Bathrooms4
- Half Bathrooms0
- Sqr Footage3500
Data Source:
MLSListings Inc.
Property Description
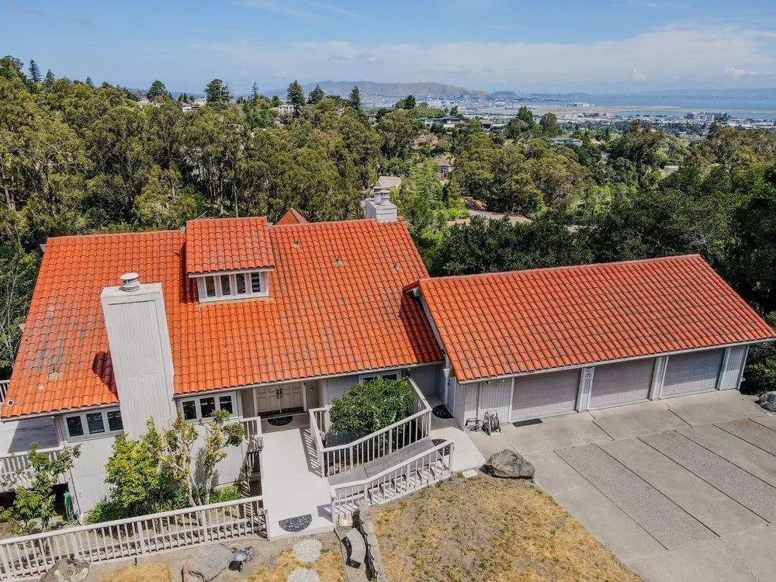
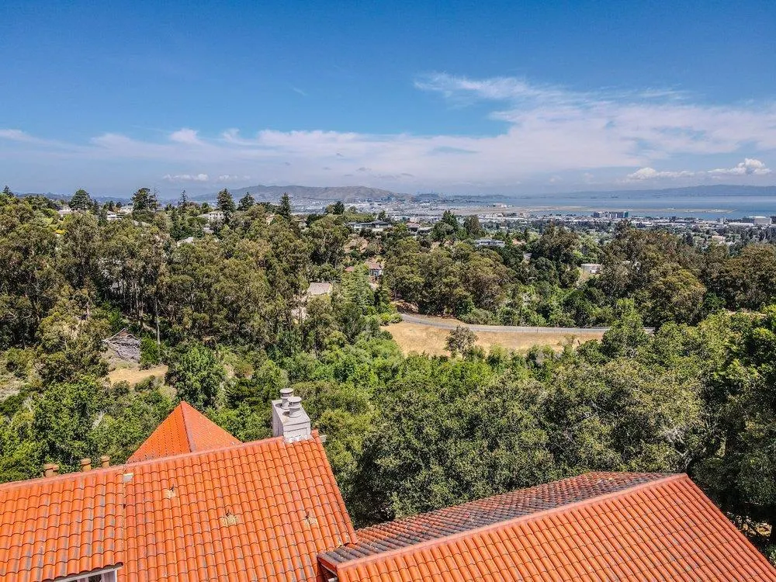
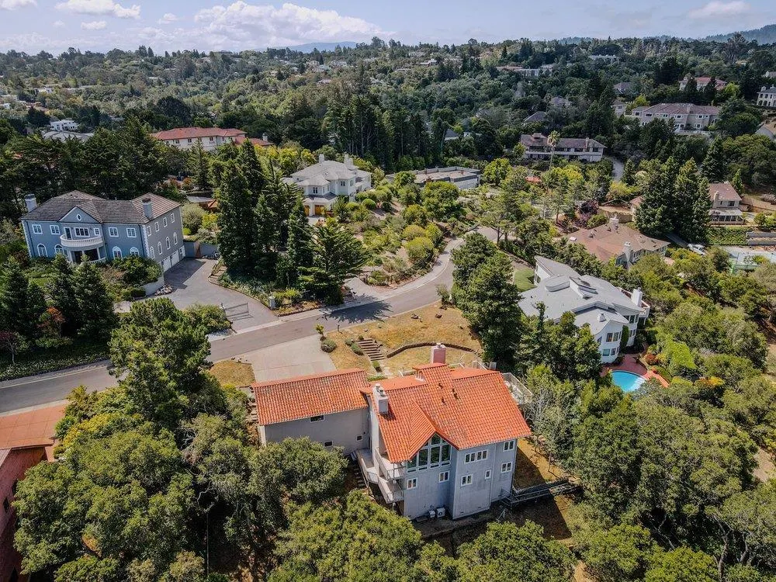
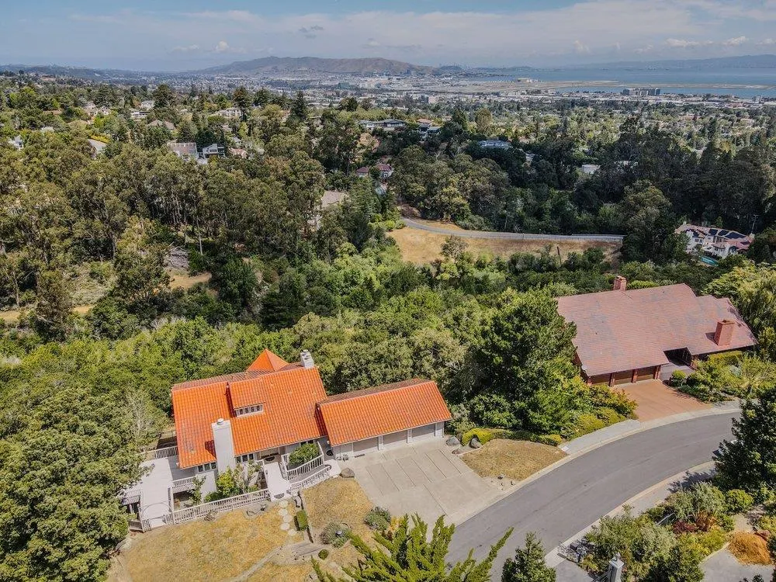
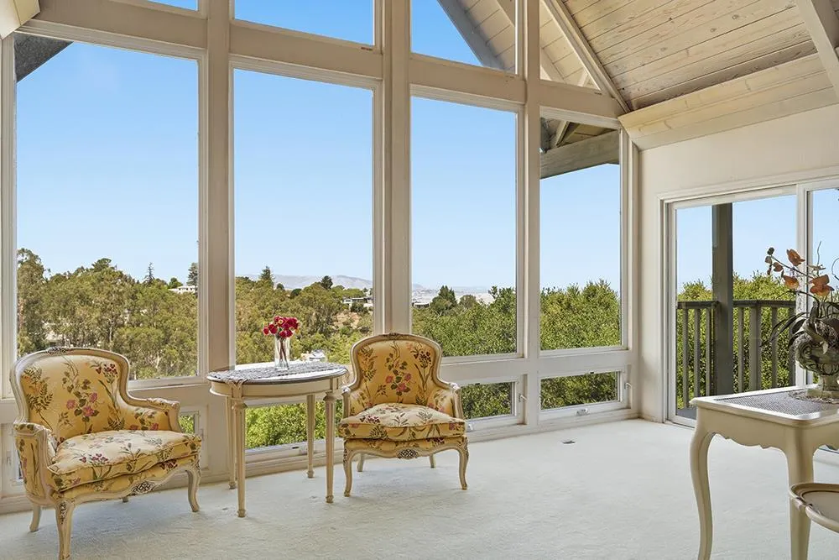
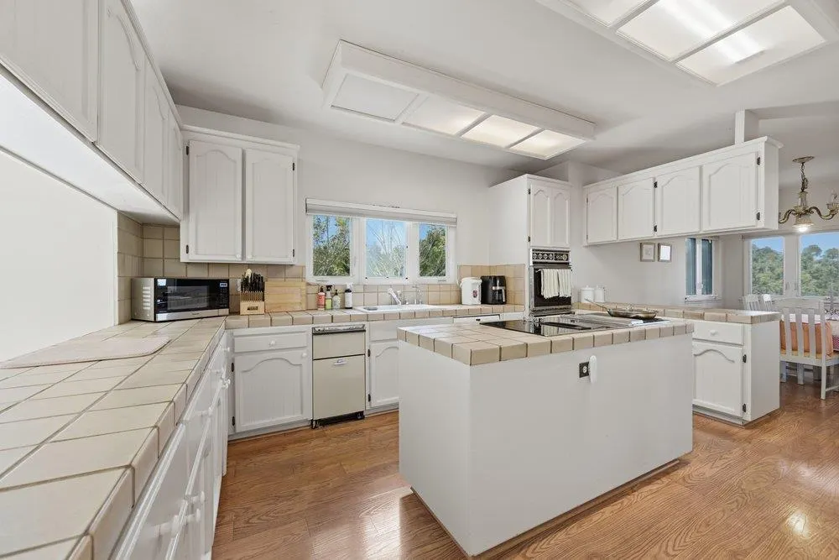
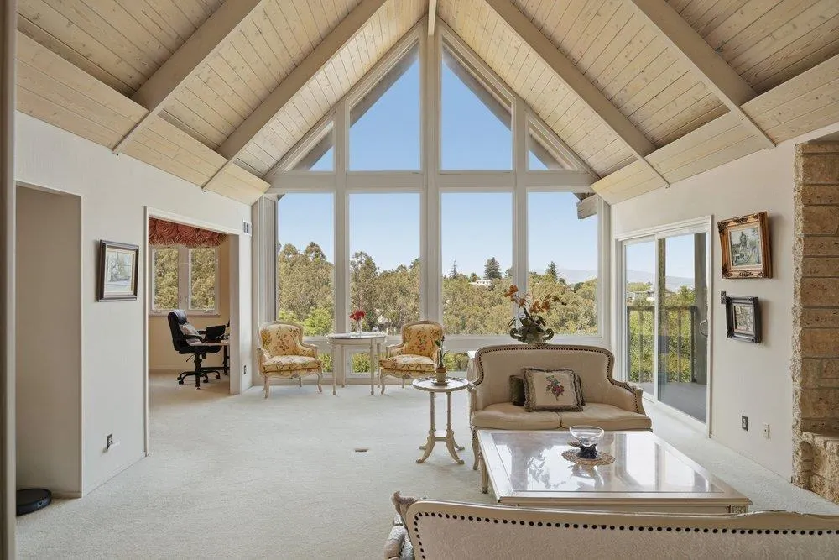
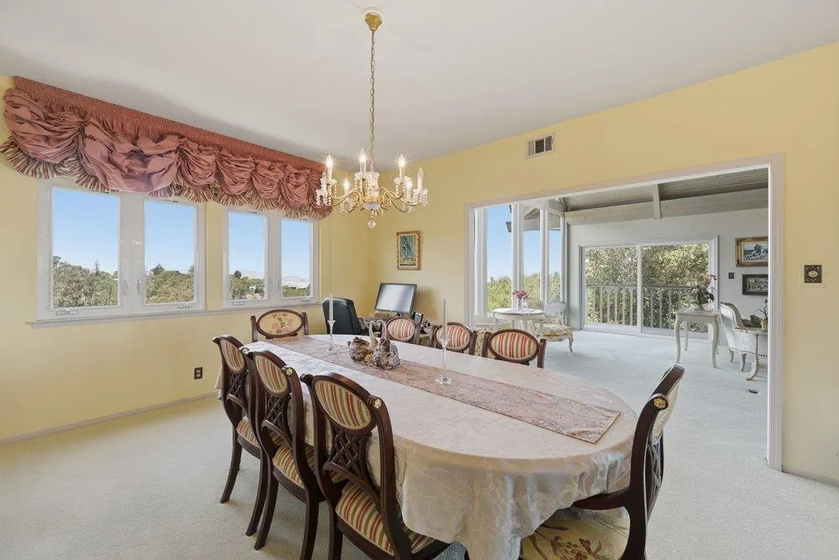
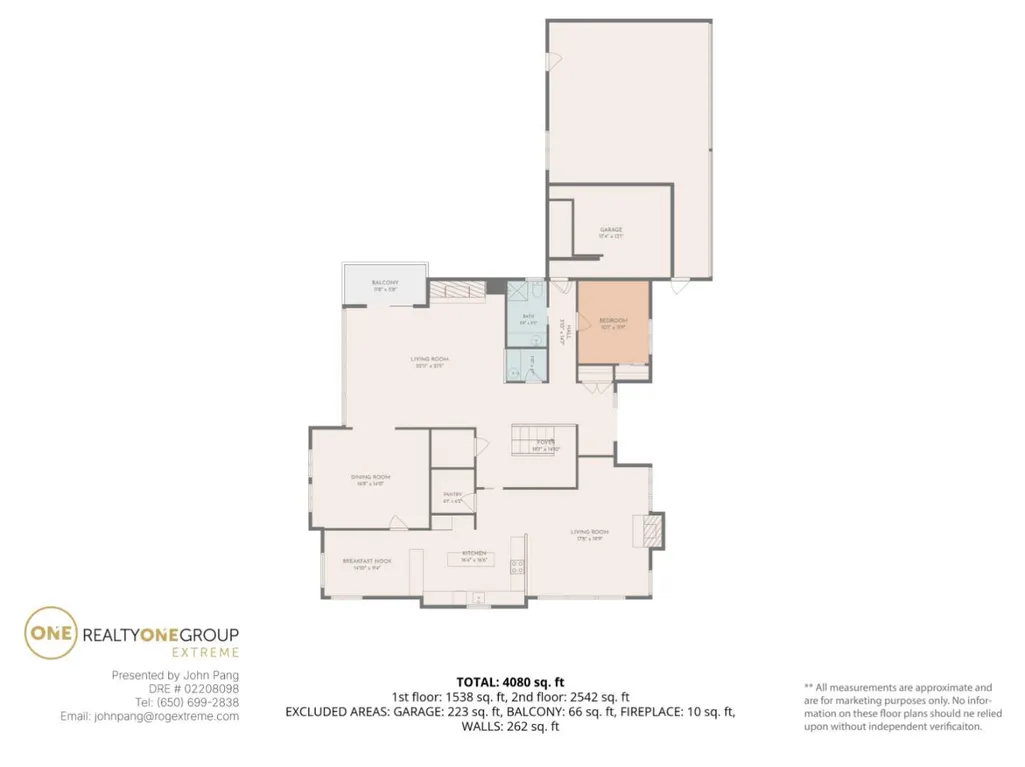
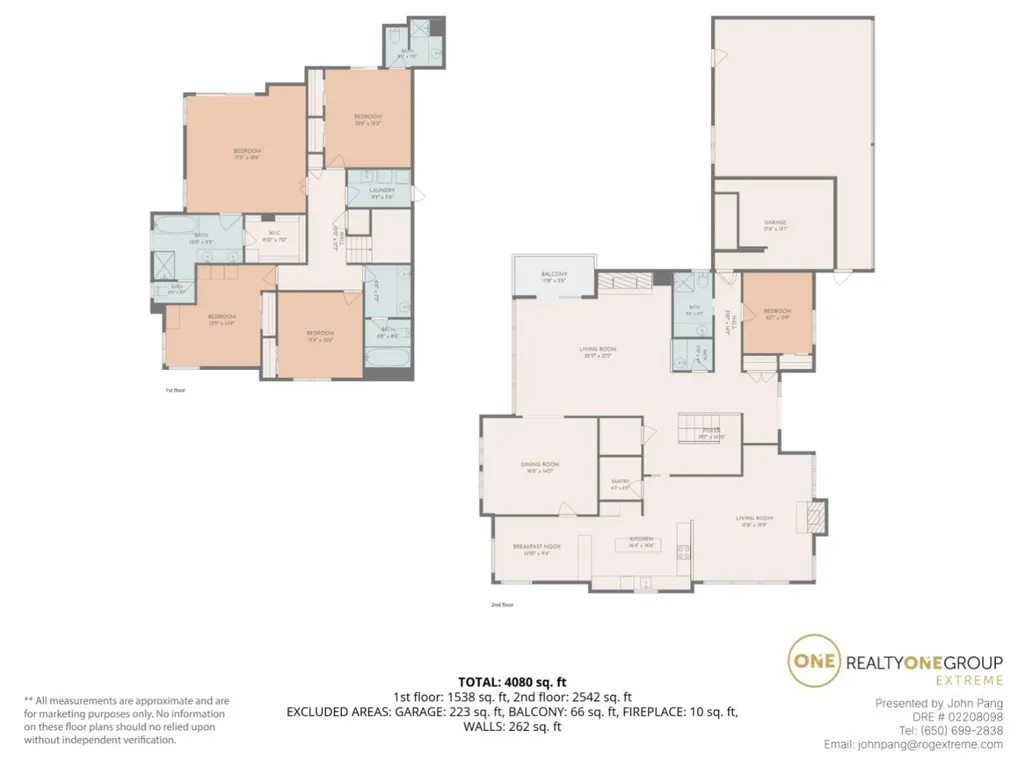
An exquisite property located in the exclusive Skyfarm neighborhood of Hillsborough. Set on over 0.69 acres, this home offers breathtaking views of the Bay, the airport, and downtown San Francisco. It creates a perfect setting for indoor / outdoor living in Hillsborough. The formal dining room and living room open onto the back deck, while the chef's kitchen combines a family room and an eat-in formal dining area with a private patio. The primary bedroom features an ensuite bathroom and a walk-in closet. Top-rated West Elementary School and Crocker Middle School. County records show 3,500 SqFt. 4 Bedrooms, 3 Full Baths. Seller converted the home to 5 Bedrooms, 4 Full Baths, which are permitted.
| Price History | |
|---|---|
| 7/3/2026 | Listed $5,280,000 |
General Features
| Heating | Central Forced Air |
|---|---|
| Cooling | None |
| Utilities | Public Utilities |
| Roof | Tile |
| Water | Public |
| Fireplaces | Family Room,Living Room |
| Number of Garage Spaces | 3 |
| Construction Materials | Stucco |
| Additional Rooms | None |
| Year Built | 1978 |
| View | Bay,City Lights |
| Age | 48 |
| Property Subtype | Single Family Home |
| Property Condition | Other |
| City Limits (Y/N) | Yes |
| Zoning Text | R10000 |
| Building Type | Detached |
| Incorporated Y/N | Yes |
| Accessibility | None |
| County | San Mateo |
| Property Type | Residential |
| Full Baths | 4 |
| Special Listing Conditions | Not Applicable |
| Status | Active |
| City | HILLSBOROUGH |
| MLS Area | Skyfarm |
| Lot Size Units | Square Feet |
| Listing Agent State License | 02208098 |
Interior Features
| Kitchen | Countertop - Tile,Dishwasher,Garbage Disposal,Microwave,Oven Range - Built-In,Pantry,Refrigerator |
|---|---|
| Flooring | Carpet,Tile |
| Family Room | Separate Family Room |
| Total Bedrooms | Ground Floor Bedroom |
| Dining Room | Breakfast Room,Dining Area,Formal Dining Room |
| Living SqFt | 3500 |
| Fireplace Y/N | Yes |
| Laundry Features | Inside,Washer / Dryer |
| Total Bedrooms | 5 |
Exterior Features
| Lot Description | Grade - Mostly Level,Grade - Sloped Down |
|---|---|
| Fencing | Partial Fencing |
| Parking Features | Attached Garage |
| Horse Property | No |
| Parking Spaces | 3 |
| Lot Size Area | 30256.00 |
| Maximum Lot Size | 30256.00 |
| Yard/Grounds | Back Yard,Balcony / Patio,Deck |
| Sewer/Septic | Sewer - Public |
| Foundation Details | Other |
| Building Area Total | 3500 |
Amenities
- Foreclosure
- Views
- Short Sale
- New Construction
- Adult 55+
- Lease To Own
- No HOA Fees
- Furnished
- Primary On Main
- Air Conditioning
- Seller Finance
- Green
- Fixer Upper
- Horse
- Golf
- Fireplace
- Deck
- Garage
- Basement
- Pool
Property vs Single Family Average in 94010
Price
Year Built
Visits
 Last updated: September 24, 2026 10:47 PM UTC Property Information © 2026