
Water Views















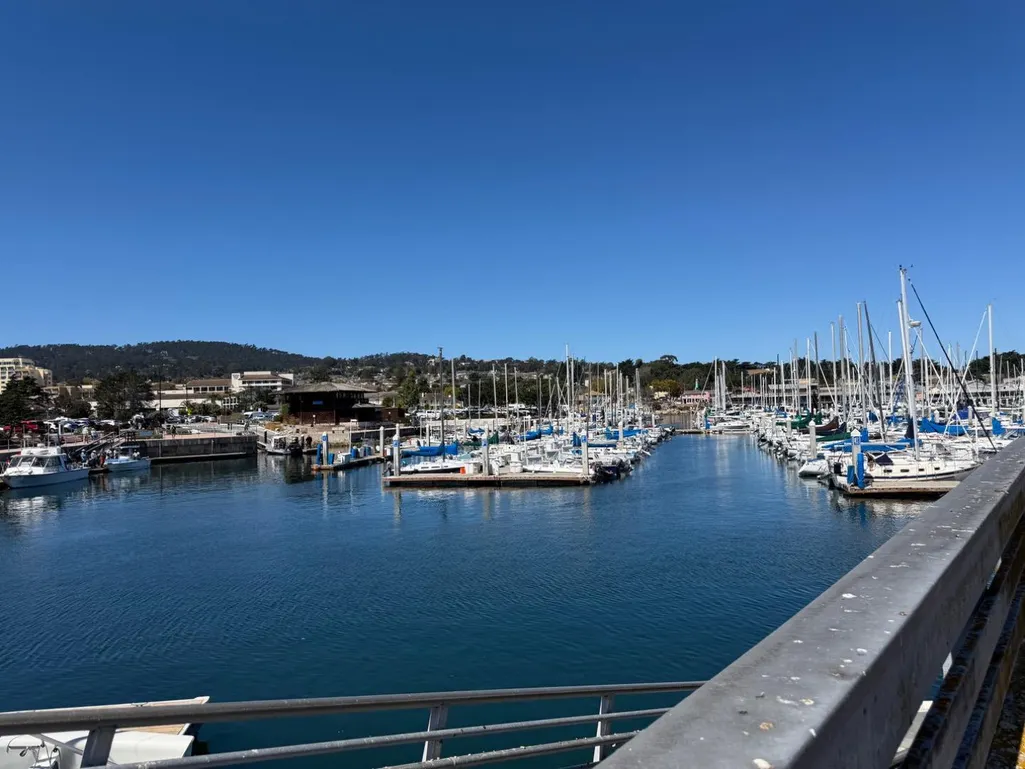


Address
957 Syida Dr, Pacific Grove, CA
Price
$ 1,900,000
Property Attributes
- MLS#ML82051445
- TypeSingle Family
- Listing Status Active
- CountyMONTEREY
- CityPacific Grove
- AreaDel Monte Park
- Zip93950
- StyleCraftsman,Custom
- Year Built2023
- Price$ 1,900,000
- Bedrooms3
- Full Bathrooms2
- Half Bathrooms0
- Sqr Footage1858
- Lot Size0.1423 Acres
Data Source:
MLSListings Inc.
Property Description
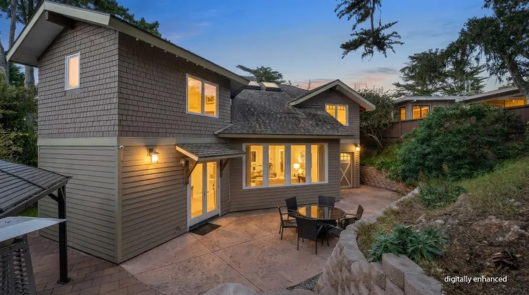
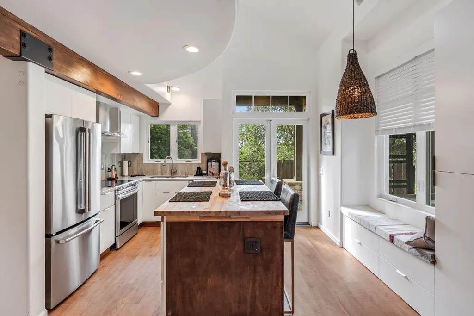
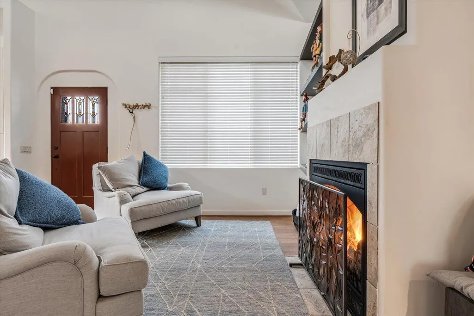
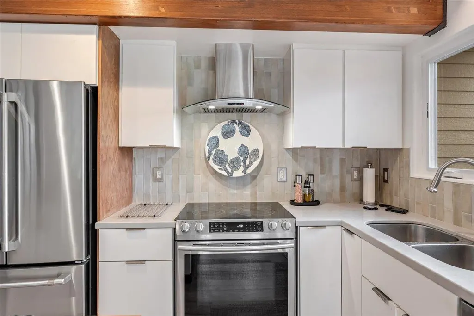
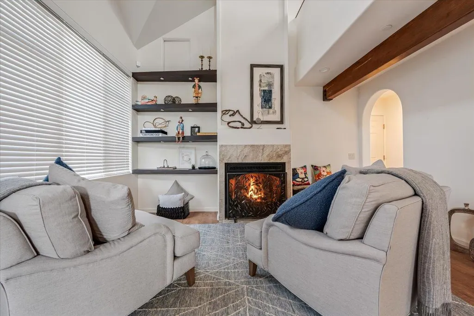
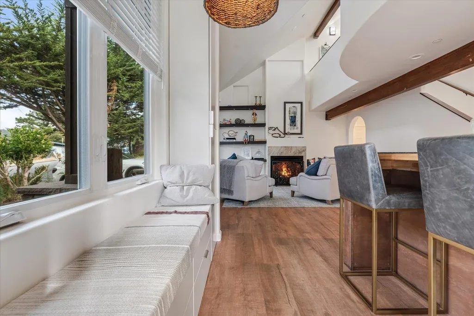
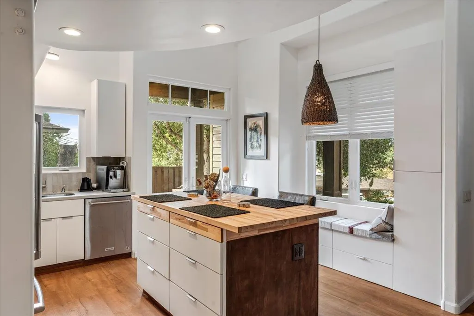
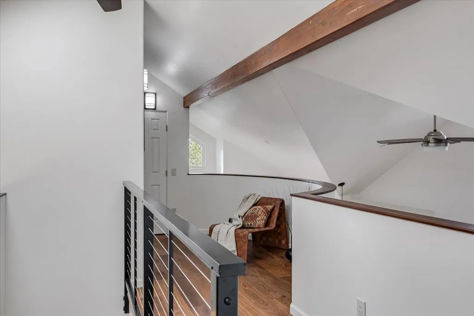
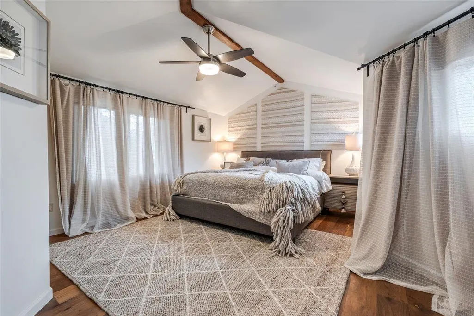
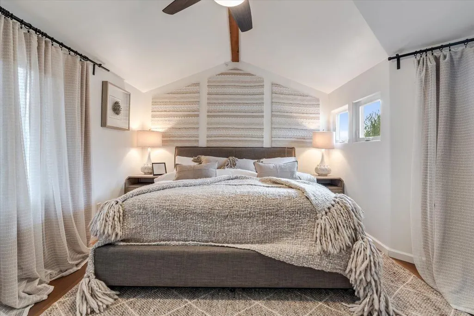
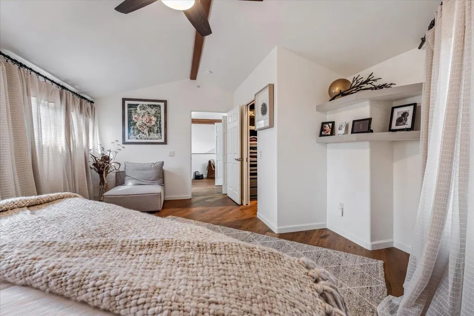
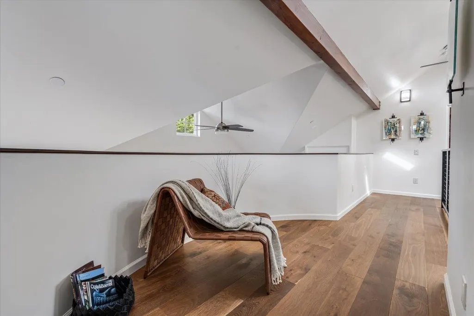
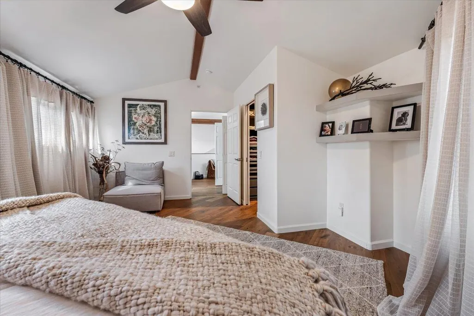
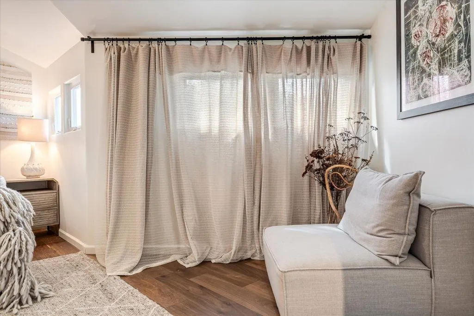
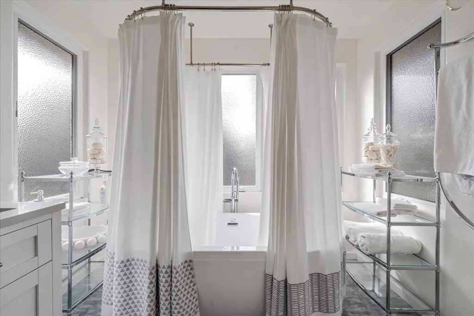
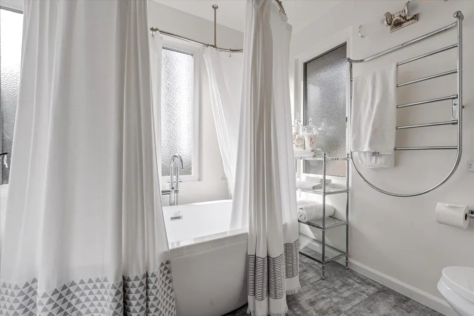
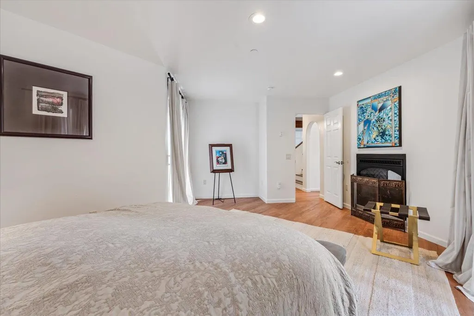
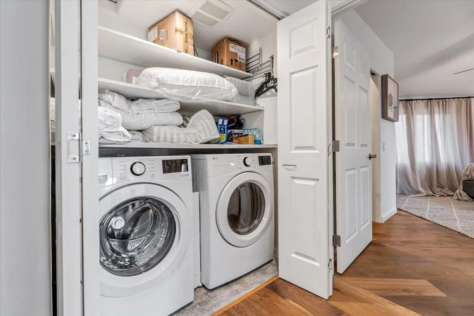
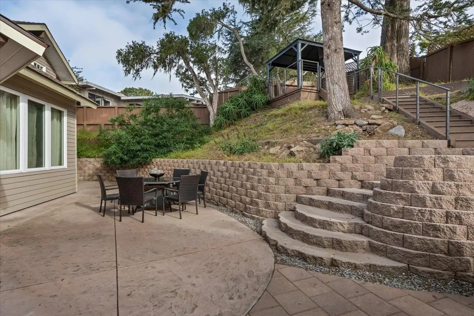
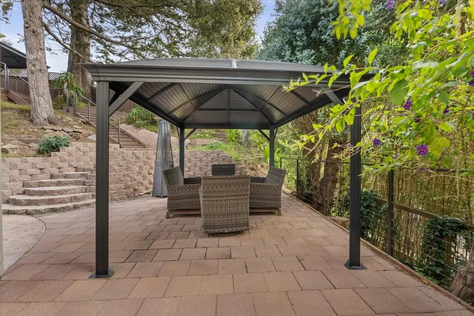
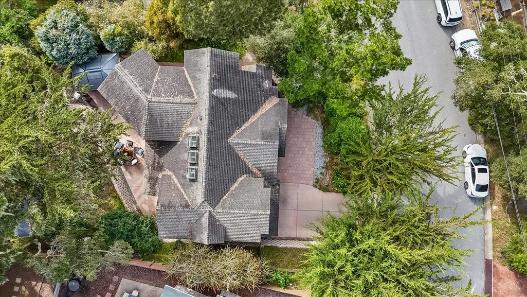
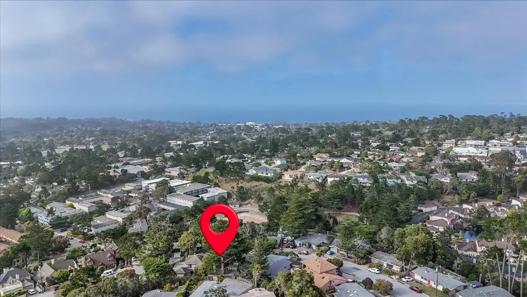
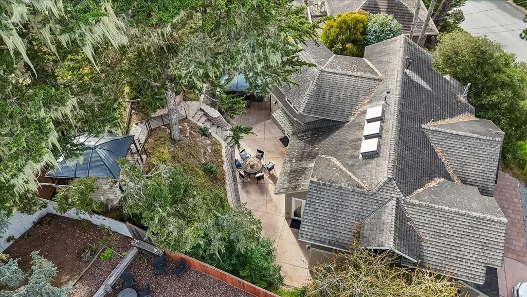
This Pacific Grove home features 3 bedrooms and 2 full bathrooms within 1,858 square feet. Offering 3 year new luxury residence with an ocean views. Steps to Spanish Bay and 17 miles drive. Very short drive to Carmel ! LIFESTYLE at its best. The property sits on a 6,200 square foot lot and includes a gas-burning fireplace that provides heating for the main living area. The kitchen offers a breakfast bar and a separate dining area, while laundry facilities are conveniently located upstairs inside the home. The layout maximizes available space. The home also includes a 2-car garage. This property is part of the Pacific Grove Unified elementary school district. iThis residence combines practical amenities with a well-sized lot in the city of Pacific Grove. Quality construction has been accentuated by designers touches and loved by one family. You will be amazed.
| Price History | |
|---|---|
| 6/18/2026 | Listed $2,086,000 |
| 7/16/2026 | 6$1,980,000 |
| 8/11/2026 | 5$1,900,000 |
General Features
| Heating | Fireplace |
|---|---|
| Cooling | None |
| Utilities | Public Utilities |
| Roof | Composition |
| Water | Public |
| Fireplaces | Gas Burning |
| Number of Garage Spaces | 2 |
| Architectural Style | Craftsman,Custom |
| Year Built | 2023 |
| View | Ocean |
| Age | 3 |
| Property Subtype | Single Family Home |
| City Limits (Y/N) | Yes |
| Zoning Text | SFR |
| Building Type | Detached |
| Incorporated Y/N | Yes |
| County | Monterey |
| Property Type | Residential |
| Full Baths | 2 |
| Special Listing Conditions | Not Applicable |
| Status | Active |
| City | Pacific Grove |
| MLS Area | Del Monte Park |
| Lot Size Units | Square Feet |
| Listing Agent State License | 01224612 |
| Virtual Tour | https://sites.lenstate.com/957-Syida-Dr |
| Virtual Tour | https://sites.lenstate.com/957-Syida-Dr/idx |
Interior Features
| Family Room | No Family Room |
|---|---|
| Dining Room | Breakfast Bar,Dining Area |
| Living SqFt | 1858 |
| Fireplace Y/N | Yes |
| Laundry Features | Upper Floor,Inside |
| Total Bedrooms | 3 |
Exterior Features
| Parking Features | Attached Garage,Drive Through |
|---|---|
| Horse Property | No |
| Lot Size Area | 6200.00 |
| Maximum Lot Size | 6200.00 |
| Sewer/Septic | Sewer - Public |
| Foundation Details | Concrete Slab |
| Building Area Total | 1858 |
| Lot Acres | 0.1423 |
Amenities
- Foreclosure
- Views
- Short Sale
- New Construction
- Adult 55+
- Lease To Own
- No HOA Fees
- Furnished
- Primary On Main
- Air Conditioning
- Seller Finance
- Green
- Fixer Upper
- Horse
- Golf
- Fireplace
- Deck
- Garage
- Basement
- Pool
Property vs Single Family Average in 93950
Price
Year Built
Visits
 Last updated: September 22, 2026 10:41 PM UTC Property Information © 2026