
Open House Sat, Sep 26th 01:00 PM - 04:00 PM





Address
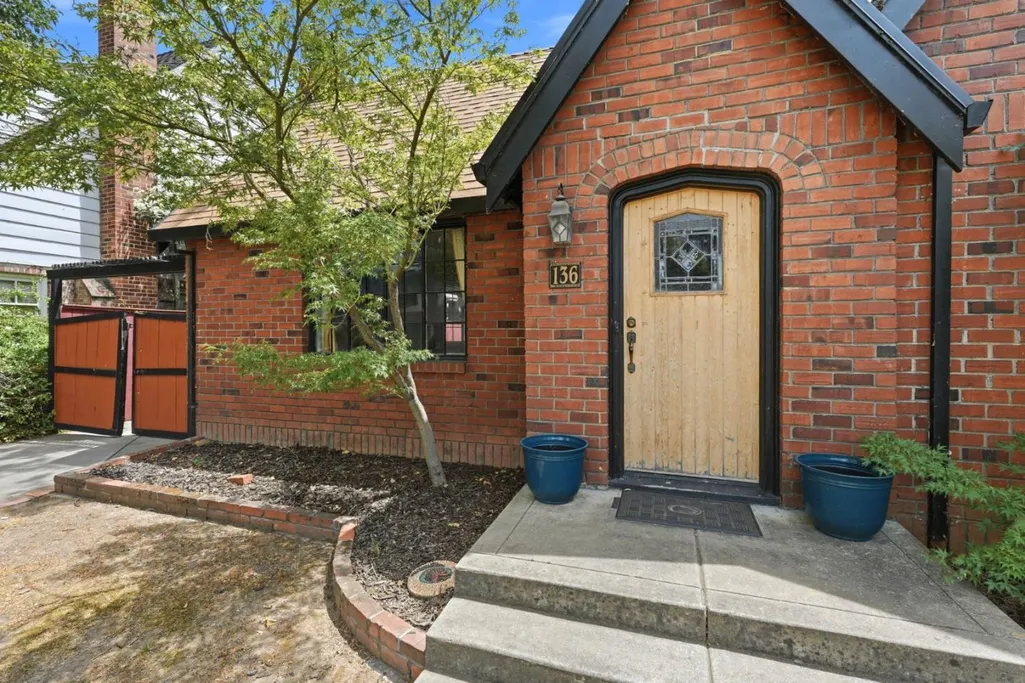
136 W Stadium Dr, Stockton, CA
Price
$ 449,000
Property Attributes
- MLS#ML82049040
- TypeSingle Family
- Listing Status Active
- CountySAN JOAQUIN
- CityStockton
- AreaStockton Central
- Zip95204
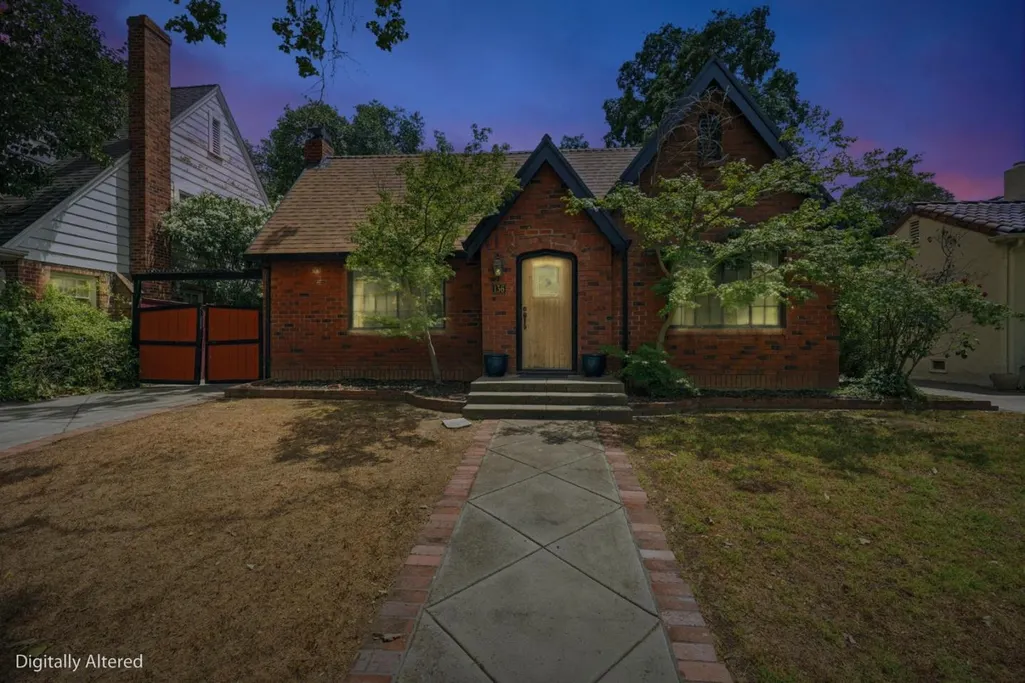
- StyleTudor
- Year Built1931
- Price$ 449,000
- Bedrooms3
- Full Bathrooms2
- Half Bathrooms0
- Sqr Footage1689
Data Source:
MLSListings Inc.
Property Description
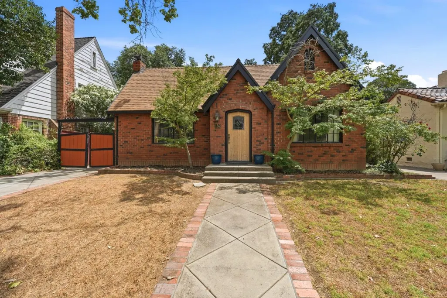
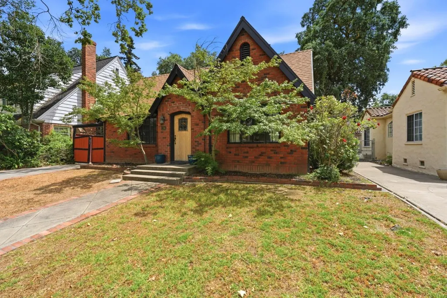
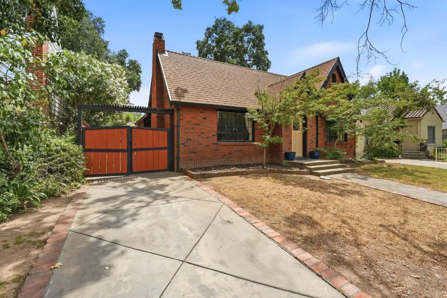
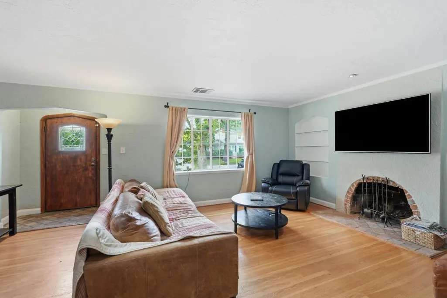
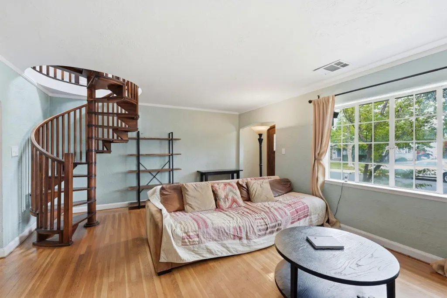
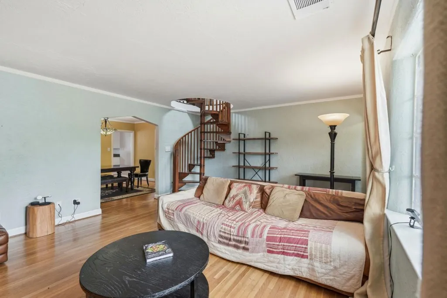
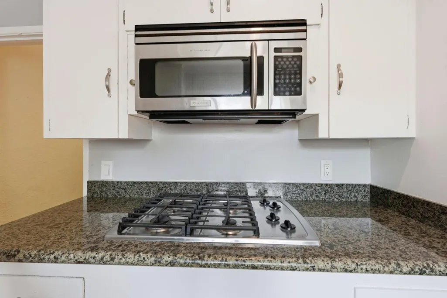
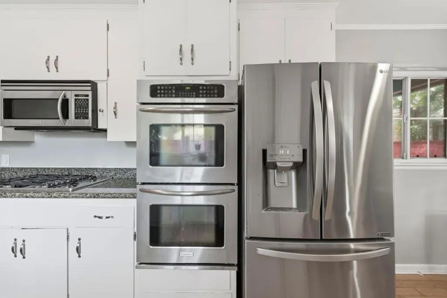
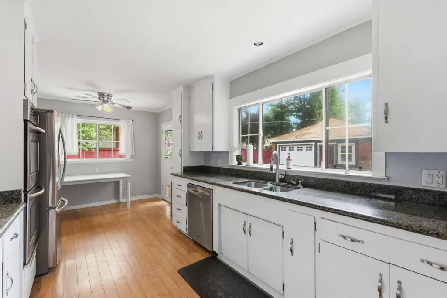
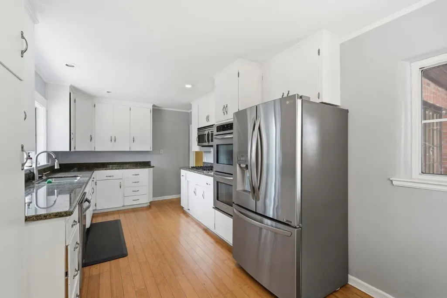
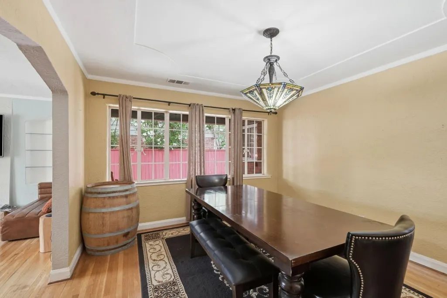
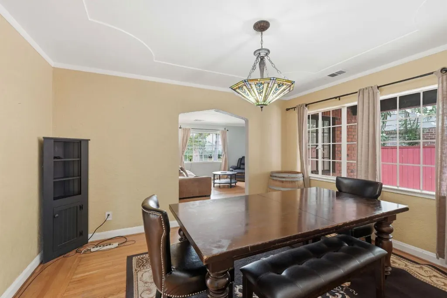
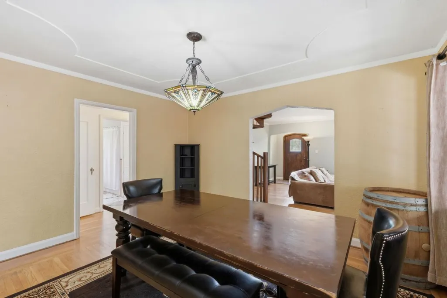
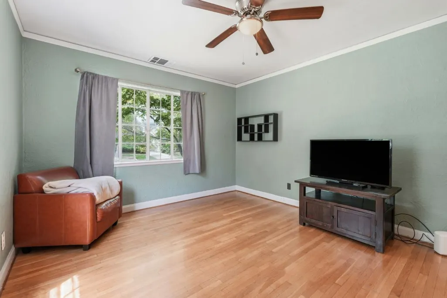
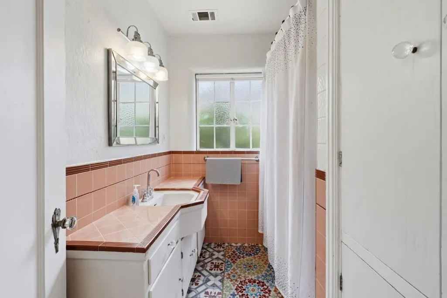
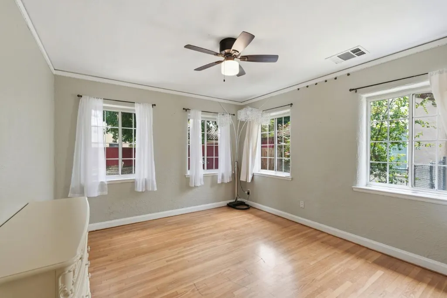
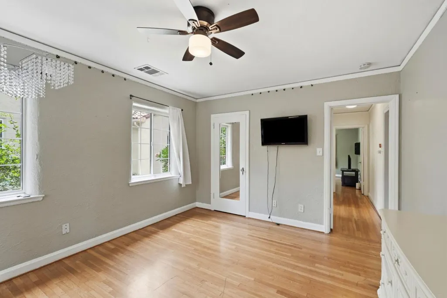
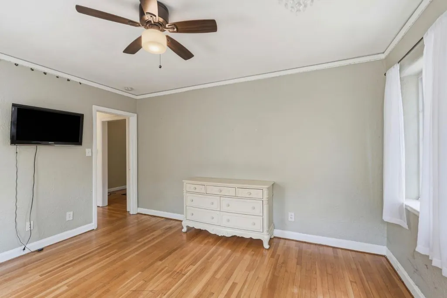
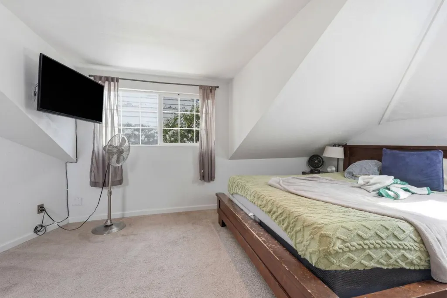
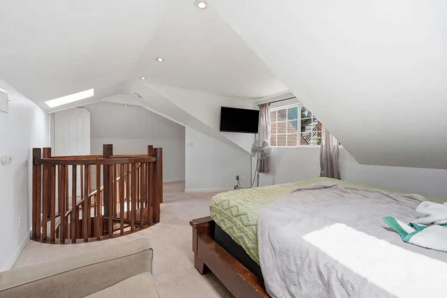
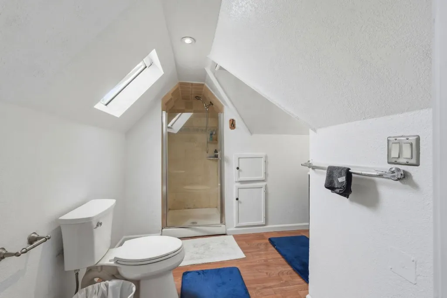
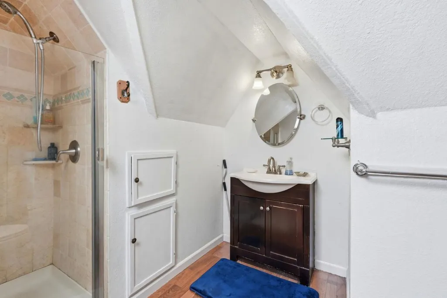
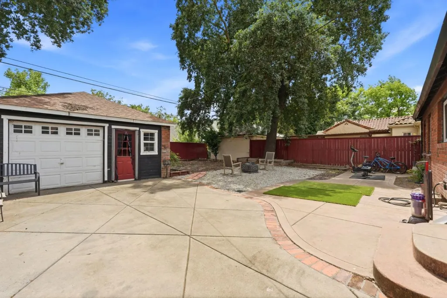
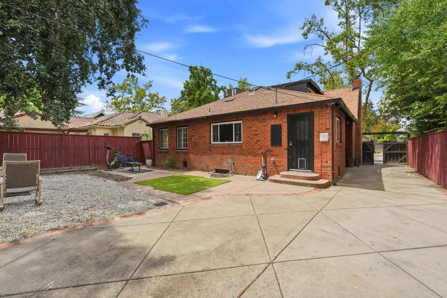
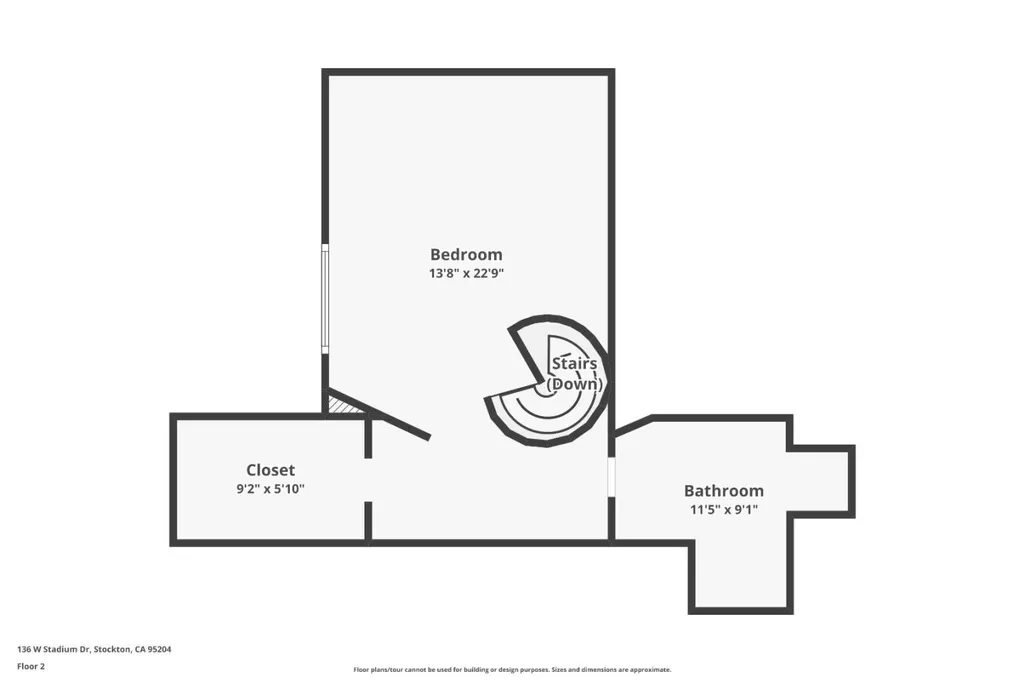
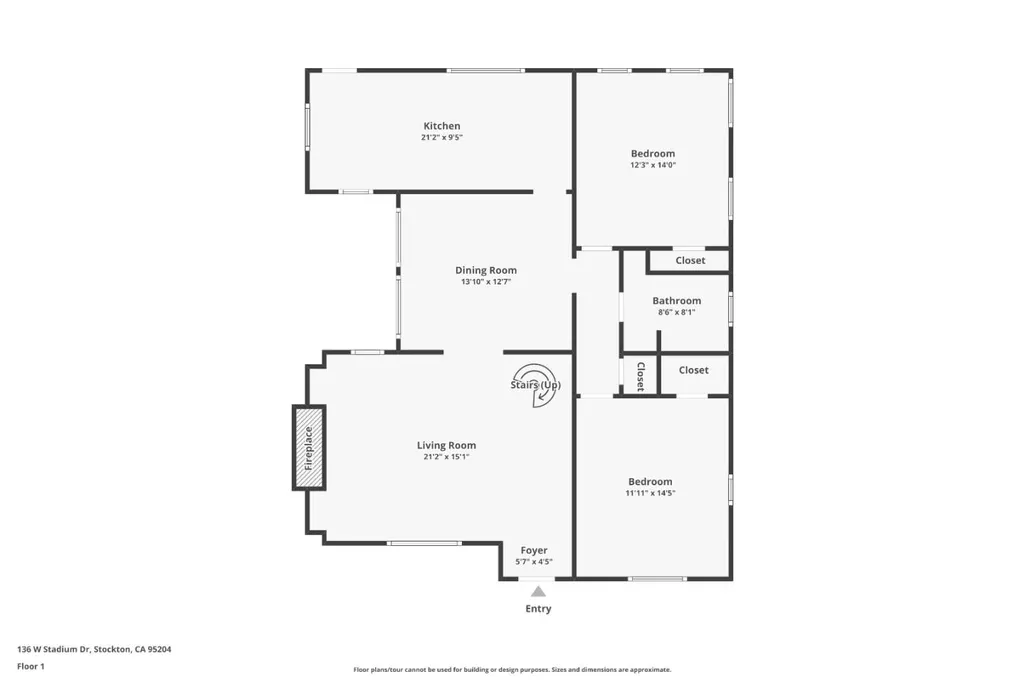
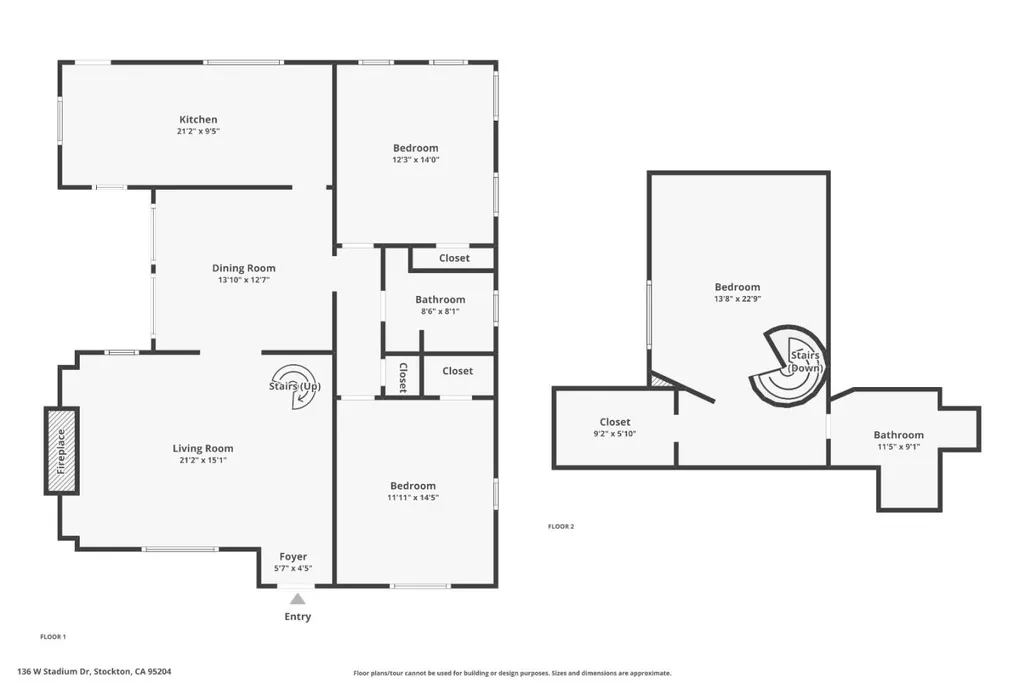
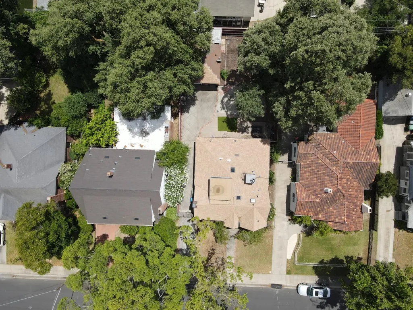
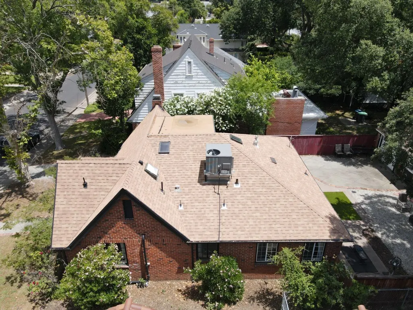
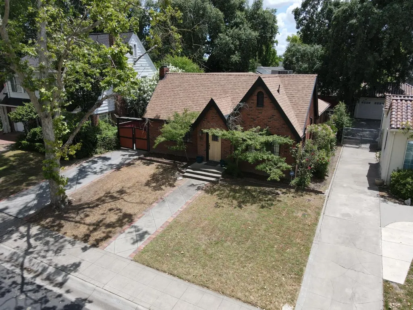
Available and looking to be the new home for you! Historic 1930s 3bed/2bath with 1,689 sqft Tudor-style home near U.O.P. with a unique connection to the 1970 film R.P.M., starring Anthony Quinn and Ann-Margret, where the home was featured in multiple scenes. Classic details including hardwood floors, moldings, and a fireplace blend with updates such as BRAND NEW HVAC ($27,500 Investment), granite kitchen countertops, newer roof, new fencing, partial dual-pane windows, and an attic bedroom/loft conversion with ensuite bath. Located about a block from the University of the Pacific, this property offers a spacious backyard, abundant natural light, and inviting living and dining spaces. Its prime location also presents excellent potential for investors, whether for future remodeling opportunities or possible income-producing rental use near the university. Make an offer and make this home yours! Special Eligibility for CRA Home Run Program: No PMI, 3% down, and below-market rates and the best part, no income limits for buyers as long as the property is in a qualifying neighborhood.
| Price History | |
|---|---|
| 5/29/2026 | Listed $449,000 |
General Features
| Heating | Central Forced Air |
|---|---|
| Cooling | Ceiling Fan,Central AC |
| Utilities | Public Utilities |
| Roof | Composition |
| Water | Public |
| Fireplaces | Family Room,Wood Burning |
| Number of Garage Spaces | 1 |
| Architectural Style | Tudor |
| Construction Materials | Brick,Wood |
| Year Built | 1931 |
| Age | 95 |
| Property Subtype | Single Family Home |
| Zoning Text | R1 |
| Building Type | Detached |
| County | San Joaquin |
| Property Type | Residential |
| Full Baths | 2 |
| Special Listing Conditions | Not Applicable |
| Status | Active |
| City | STOCKTON |
| MLS Area | Stockton Central |
| Lot Size Units | Square Feet |
| Listing Agent State License | 02011509 |
| Co-Listing Agent State License # | 02001091 |
| Co-Listing Agent Last Name | Joe |
| Co-Listing Agent Last Name | Prather |
| Virtual Tour | https://www.136wstadiumdr.com/branded |
| Virtual Tour | https://www.136wstadiumdr.com/unbranded |
Interior Features
| Kitchen | Cooktop - Gas,Countertop - Granite,Dishwasher,Exhaust Fan,Microwave,Oven - Double,Refrigerator |
|---|---|
| Flooring | Carpet,Hardwood,Laminate,Tile,Wood |
| Family Room | Separate Family Room |
| Total Bedrooms | Loft Bedroom,More than One Bedroom on Ground Floor,Walk-in Closet |
| Dining Room | Formal Dining Room |
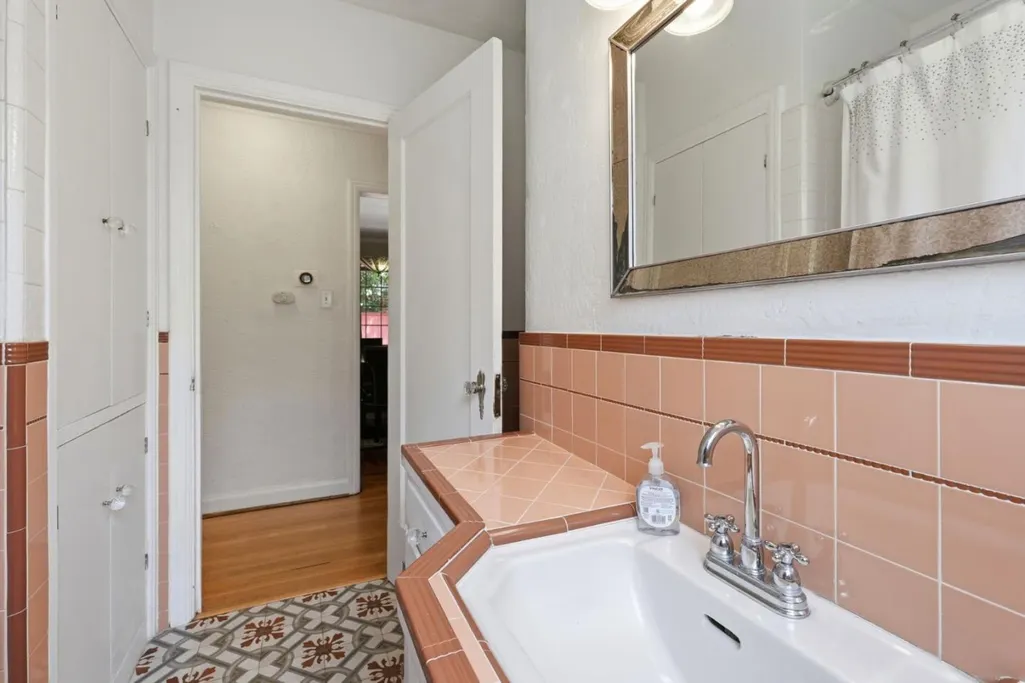
| Bathroom | Primary - Stall Shower(s),Shower over Tub - 1,Skylight,Tile |
| Living SqFt | 1689 |
| Fireplace Y/N | Yes |
| Laundry Features | Inside,Washer / Dryer |
| Total Bedrooms | 3 |
Exterior Features
| Fencing | Fenced,Fenced Back,Wood |
|---|---|
| Parking Features | Detached Garage,Room for Oversized Vehicle,Tandem Parking |
| Horse Property | No |
| Parking Spaces | 4 |
| Lot Size Area | 5800.00 |
| Maximum Lot Size | 5800.00 |
| Sewer/Septic | Sewer - Public |
| Foundation Details | Raised |
| Building Area Total | 1689 |
Amenities
- Foreclosure
- Views
- Short Sale
- New Construction
- Adult 55+
- Lease To Own
- No HOA Fees
- Furnished
- Primary On Main
- Air Conditioning
- Seller Finance
- Green
- Fixer Upper
- Horse
- Golf
- Fireplace
- Deck
- Garage
- Basement
- Pool
Property vs Single Family Average in 95204
Price
Year Built
Visits
 Last updated: September 22, 2026 10:41 PM UTC Property Information © 2026