
Eco Friendly




Address
13020 Sadie D Dr, Nevada City, CA
Price
$ 629,000
Property Attributes
- MLS#ML82045574
- TypeSingle Family
- Listing Status Active
- CountyNEVADA
- CityNevada City
- AreaNevada City - Central
- Zip95959
- StyleCustom
- Year Built1995
- Price$ 629,000
- Bedrooms3
- Full Bathrooms3
- Half Bathrooms1
- Sqr Footage2381
- Lot Size0.35 Acres
Data Source:
MLSListings Inc.
Property Description
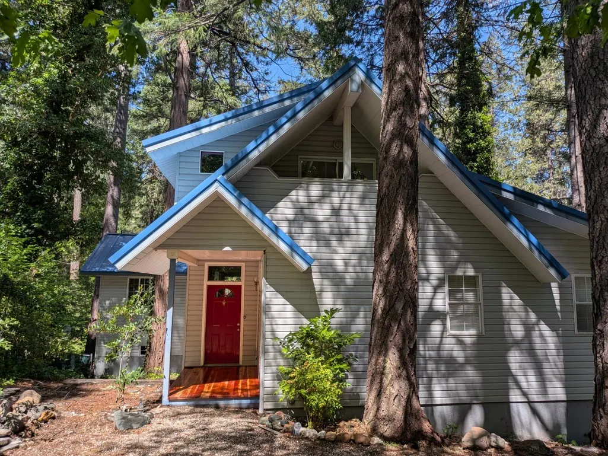
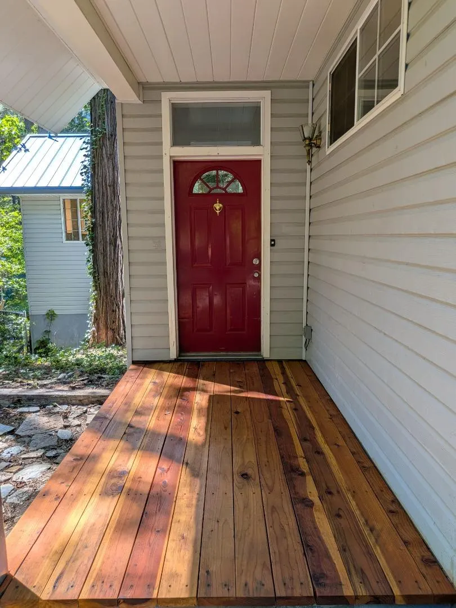
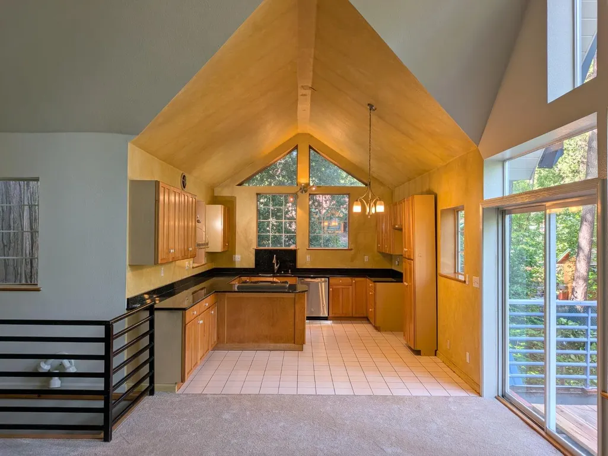
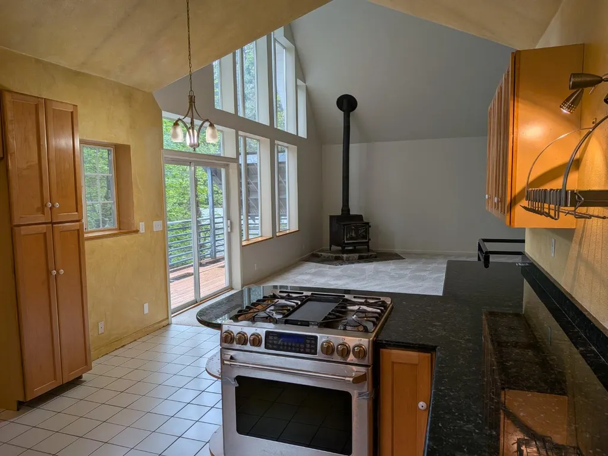
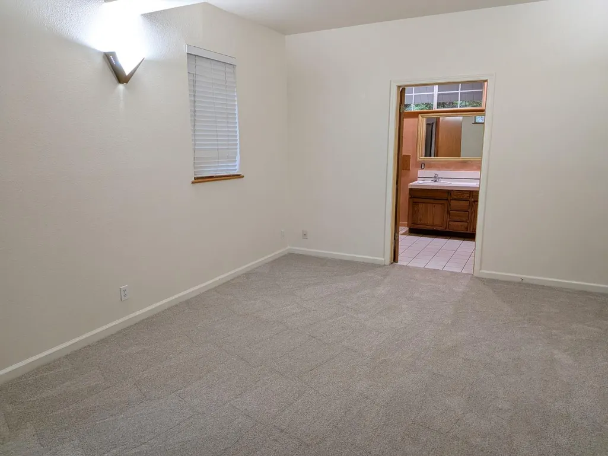
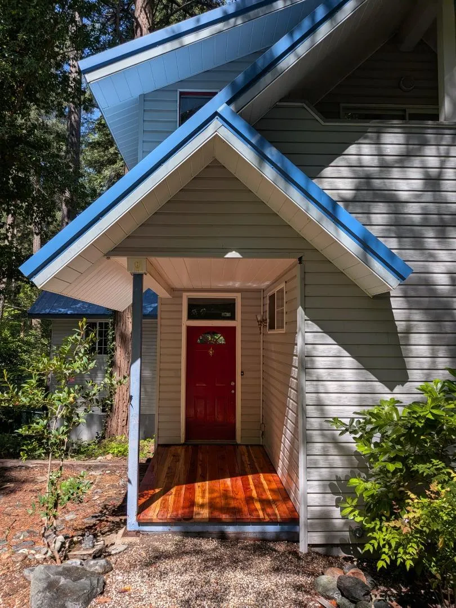
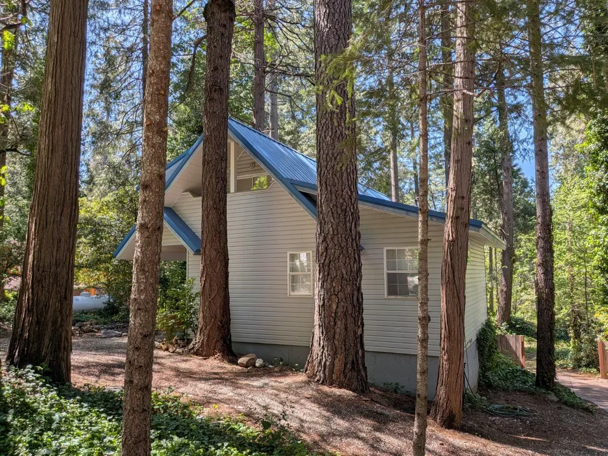
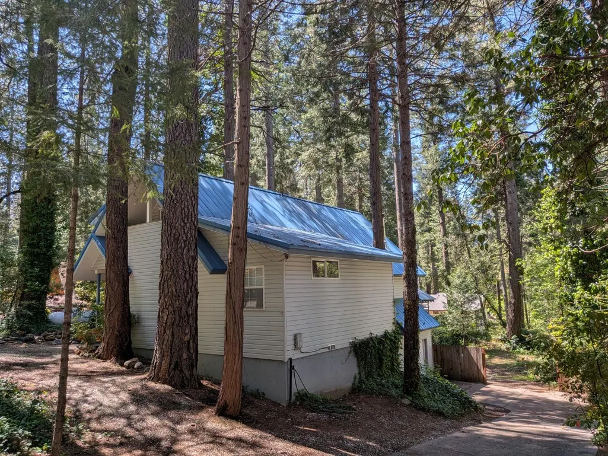
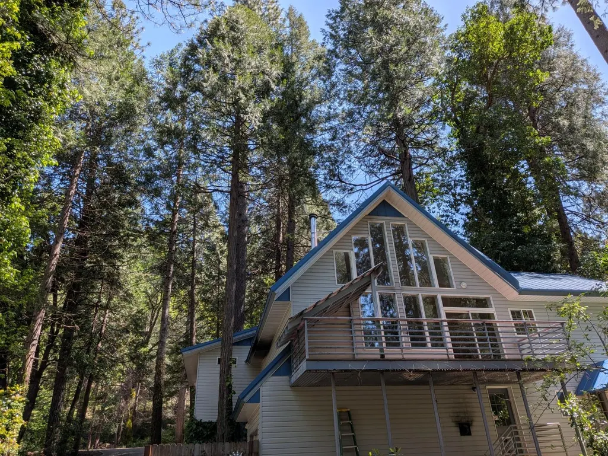
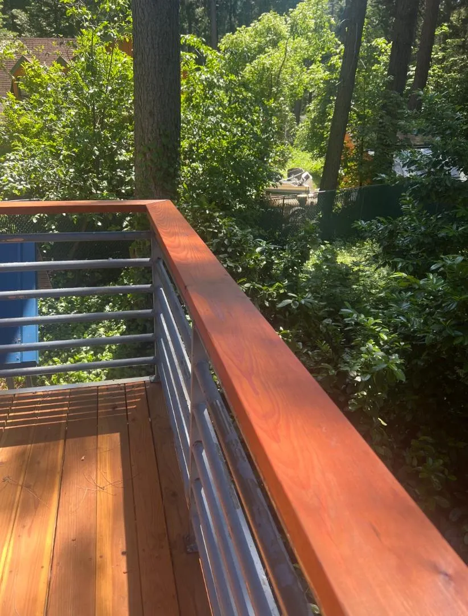
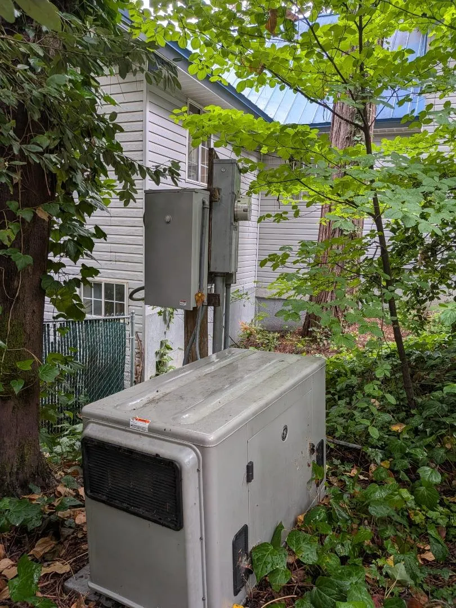
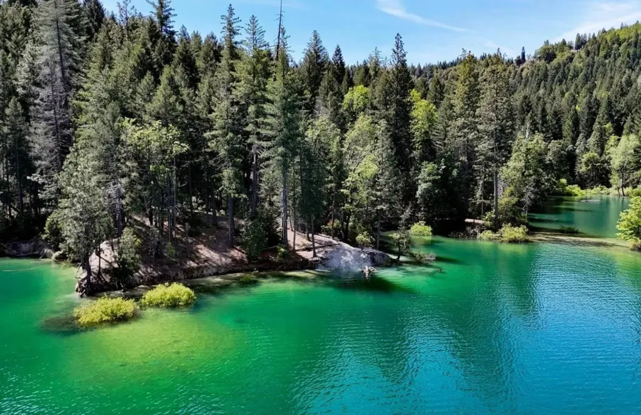
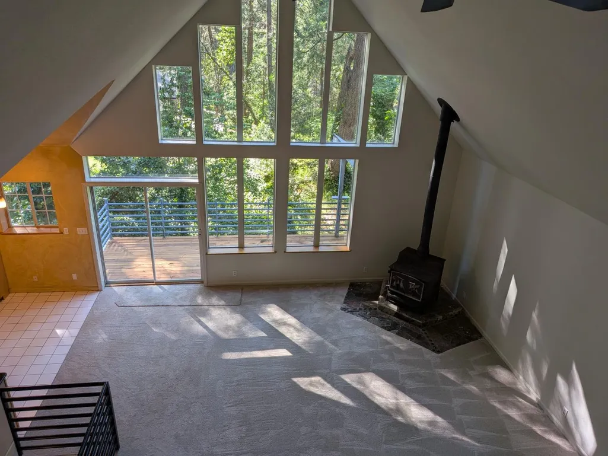
Welcome to the largest steel framed residence in Cascade Shoresa turnkey, custom-built masterpiece blending modern engineering durability with resort-style lake living. Located in an emerging destination often called "the next Lake Tahoe," this versatile three-story home offers an extraordinary mountain lifestyle with private lake and boat launch access Key Highlights & Features Superior Engineering All-steel construction 8 inch outside walls 9 in window sills completely eliminates wood rot, metal exterior and roof offer superior fire resilience, low maintenance, and potential insurance benefits. Modern Comforts: Fresh interior paint, new carpet, dual-pane windows tankless water heater, and an integrated 15kW automatic generator. Expansive Living: Open-concept living room featuring 24-ft ceilings, a stunning wall of windows a cozy wood stove. Gourmet kitchen boasts 12-ft ceilings, marble peninsula, and stainless gas appliances. Flexible Layout Ideal for multi-generational living with 3 primary suites (full bath on every level) ground floor with a private entrance & kitchenette perfect for guests or rental income. Freshly stained redwood decks, level fully fenced backyard, RV parking, and space to add garage or ADU. Enjoy world-class boating, hiking, right from your doorstep.
| Price History | |
|---|---|
| 5/2/2026 | Listed $629,000 |
General Features
| Heating | Central Forced Air - Gas,Fireplace,Gas,Stove - Wood |
|---|---|
| Cooling | None |
| Utilities | Generator,Individual Electric Meters,Propane On Site,Public Utilities |
| Roof | Metal |
| Water | Public |
| Fireplaces | Wood Burning,Wood Stove |
| Number of Garage Spaces | 1 |
| Architectural Style | Custom |
| Restrictions | Age - No Restrictions |
| Construction Materials | Concrete,Metal,Steel,Steel Frame |
| Energy Features | Double Pane Windows,Sealed Crawlspace,Skylight,Tankless Water Heater |
| Year Built | 1995 |
| View | Hills,Mountains |
| Age | 31 |
| Property Subtype | Single Family Home |
| Property Condition | Built / Remodeled Green |
| Complex Name Text | CASCADE SHORES |
| Zoning Text | R1-X |
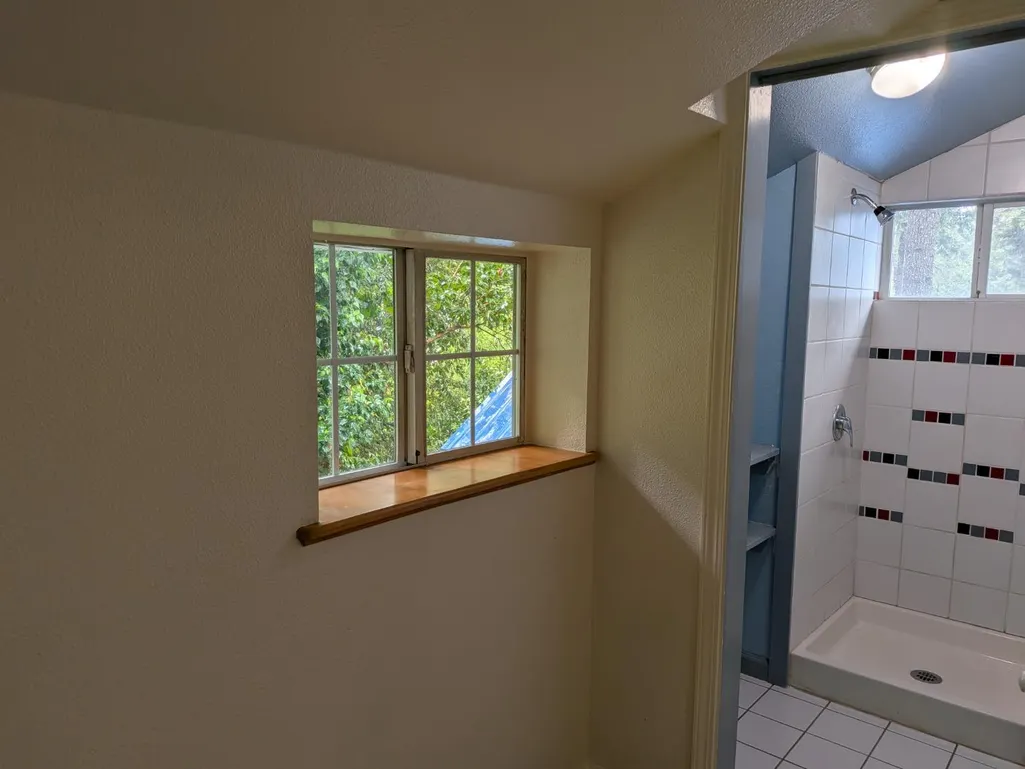
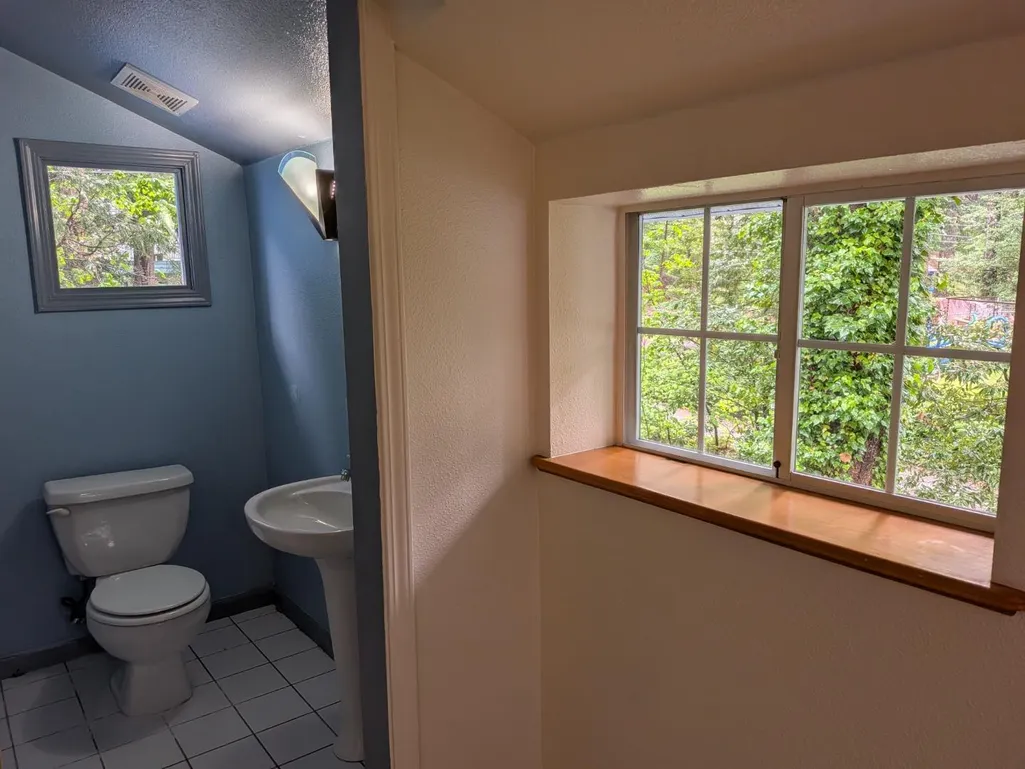
| Amenities Misc. | Bay Window,Garden Window,High Ceiling,Inverted Floor Plan,Open Beam Ceiling,Skylight,Vaulted Ceiling,Walk-in Closet |
| Building Type | Detached |
| Incorporated Y/N | Yes |
| Accessibility | Grab Bars,Wide Halls / Doors (3 Ft +) |
| County | Nevada |
| Property Type | Residential |
| Association Amenities | Beach Rights,Boat Dock,Garden / Greenbelt / Trails,RV / Boat Storage |
| Full Baths | 3 |
| Special Listing Conditions | Not Applicable |
| Status | Active |
| City | NEVADA CITY |
| MLS Area | Nevada City - Central |
| Lot Size Units | Square Feet |
| Listing Agent State License | 01439198 |
| Virtual Tour | https://listingsong.com/listing/js7camm5h4g9fg1ndx1myjhfh58esx79?t=e2d6c95d15e3a71f6c5ca18ee4066c30c6d89efabe188d57 |
Interior Features
| Kitchen | Cooktop - Gas,Countertop - Marble,Dishwasher,Exhaust Fan,Oven - Gas,Oven Range - Gas |
|---|---|
| Flooring | Carpet,Laminate,Tile,Wood |
| Family Room | Kitchen / Family Room Combo |
| Total Bedrooms | Ground Floor Bedroom,More than One Primary Bedroom,Primary Bedroom on Ground Floor,Primary Suite / Retreat,Primary Suite / Retreate - 2+,Walk-in Closet |
| Dining Room | Breakfast Nook,Eat in Kitchen,Skylight |
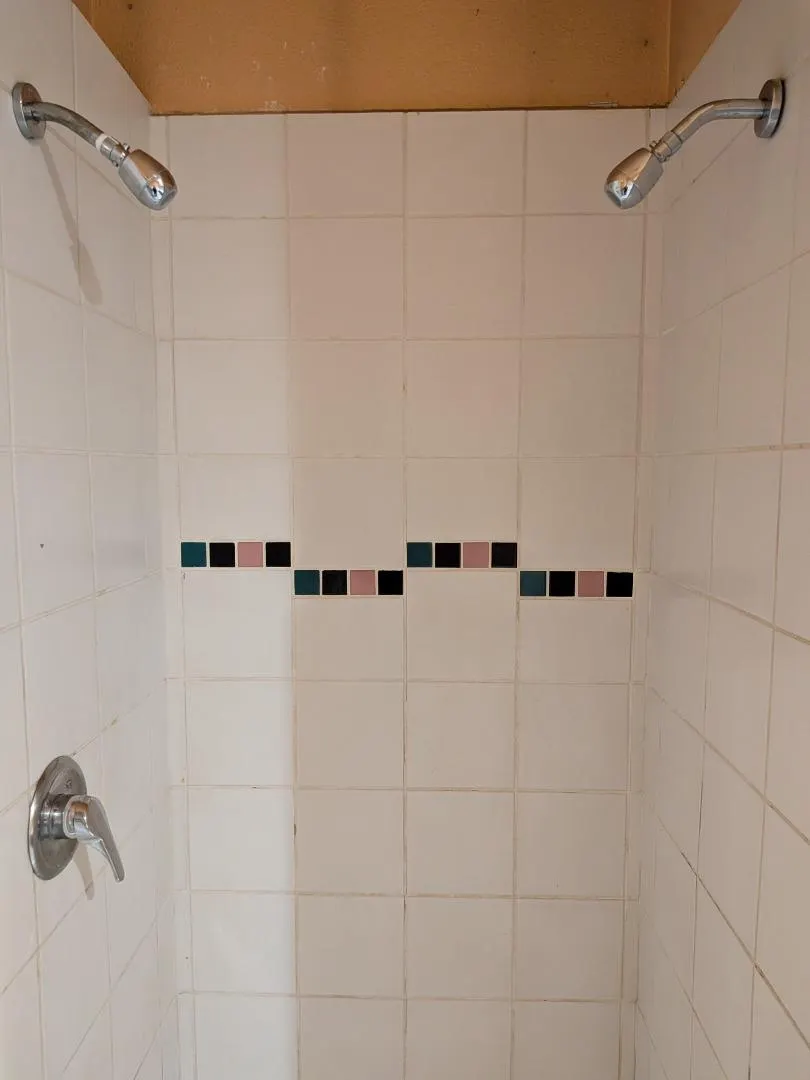
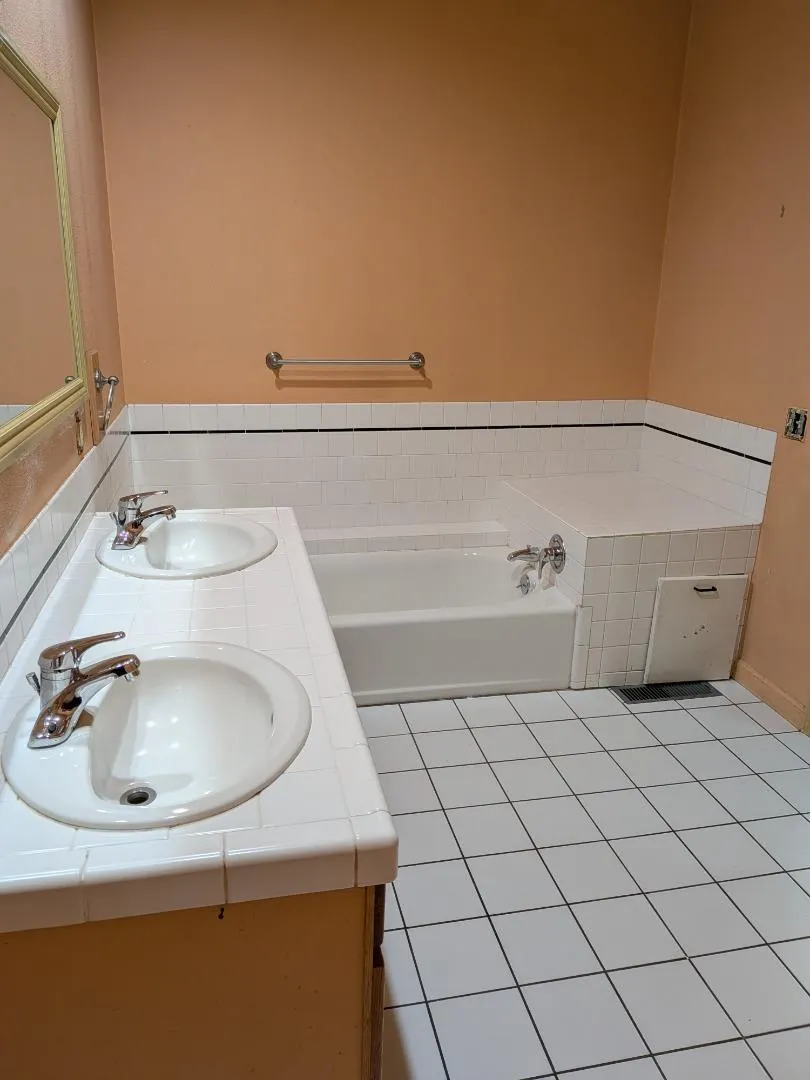
| Bathroom | Double Sinks,Full on Ground Floor,Oversized Tub,Primary - Oversized Tub,Primary - Stall Shower(s),Stall Shower - 2+,Tile |
| Living SqFt | 2381 |
| Fireplace Y/N | Yes |
| Half Baths | 1 |
| Laundry Features | Electricity Hookup (220V),Gas Hookup,Inside |
| Total Bedrooms | 3 |
Exterior Features
| Lot Description | Grade - Mostly Level,Views |
|---|---|
| Fencing | Chain Link |
| Parking Features | Attached Garage,Common Parking Area,On Street,Tandem Parking,Uncovered Parking |
| Horse Property | No |
| Parking Spaces | 8 |
| Lot Size Area | 15246.00 |
| Maximum Lot Size | 15246.00 |
| Yard/Grounds | Back Yard,Balcony / Patio,Fenced |
| Sewer/Septic | Existing Septic,Septic Connected,Sewer Connected |
| Foundation Details | Concrete Perimeter,Crawl Space,Permanent,Reinforced Concrete,Steel Frame |
| Building Area Total | 2381 |
| Lot Acres | 0.3500 |
Amenities
- Foreclosure
- Views
- Short Sale
- New Construction
- Adult 55+
- Lease To Own
- No HOA Fees
- Furnished
- Primary On Main
- Air Conditioning
- Seller Finance
- Green
- Fixer Upper
- Horse
- Golf
- Fireplace
- Deck
- Garage
- Basement
- Pool
Property vs Single Family Average in 95959
Price
Year Built
Visits
 Last updated: September 23, 2026 10:38 PM UTC Property Information © 2026